- Lago & Bosco
- 1,079.62
- Total range 1,079.62–1,598.44 ft²
- Acquavita
- 1,507
- Total range 1,507–1,755 ft²
- Attico Panoramico
- 1,615
- Total range 1,615–2,648 ft²
- Villas
- 2,357
- Total range 2,357–5,145 ft²

Projects & homes
Residences under construction around a landscape of gardens, water and a central park, with distinct apartment, villa and penthouse collections.
Discover the story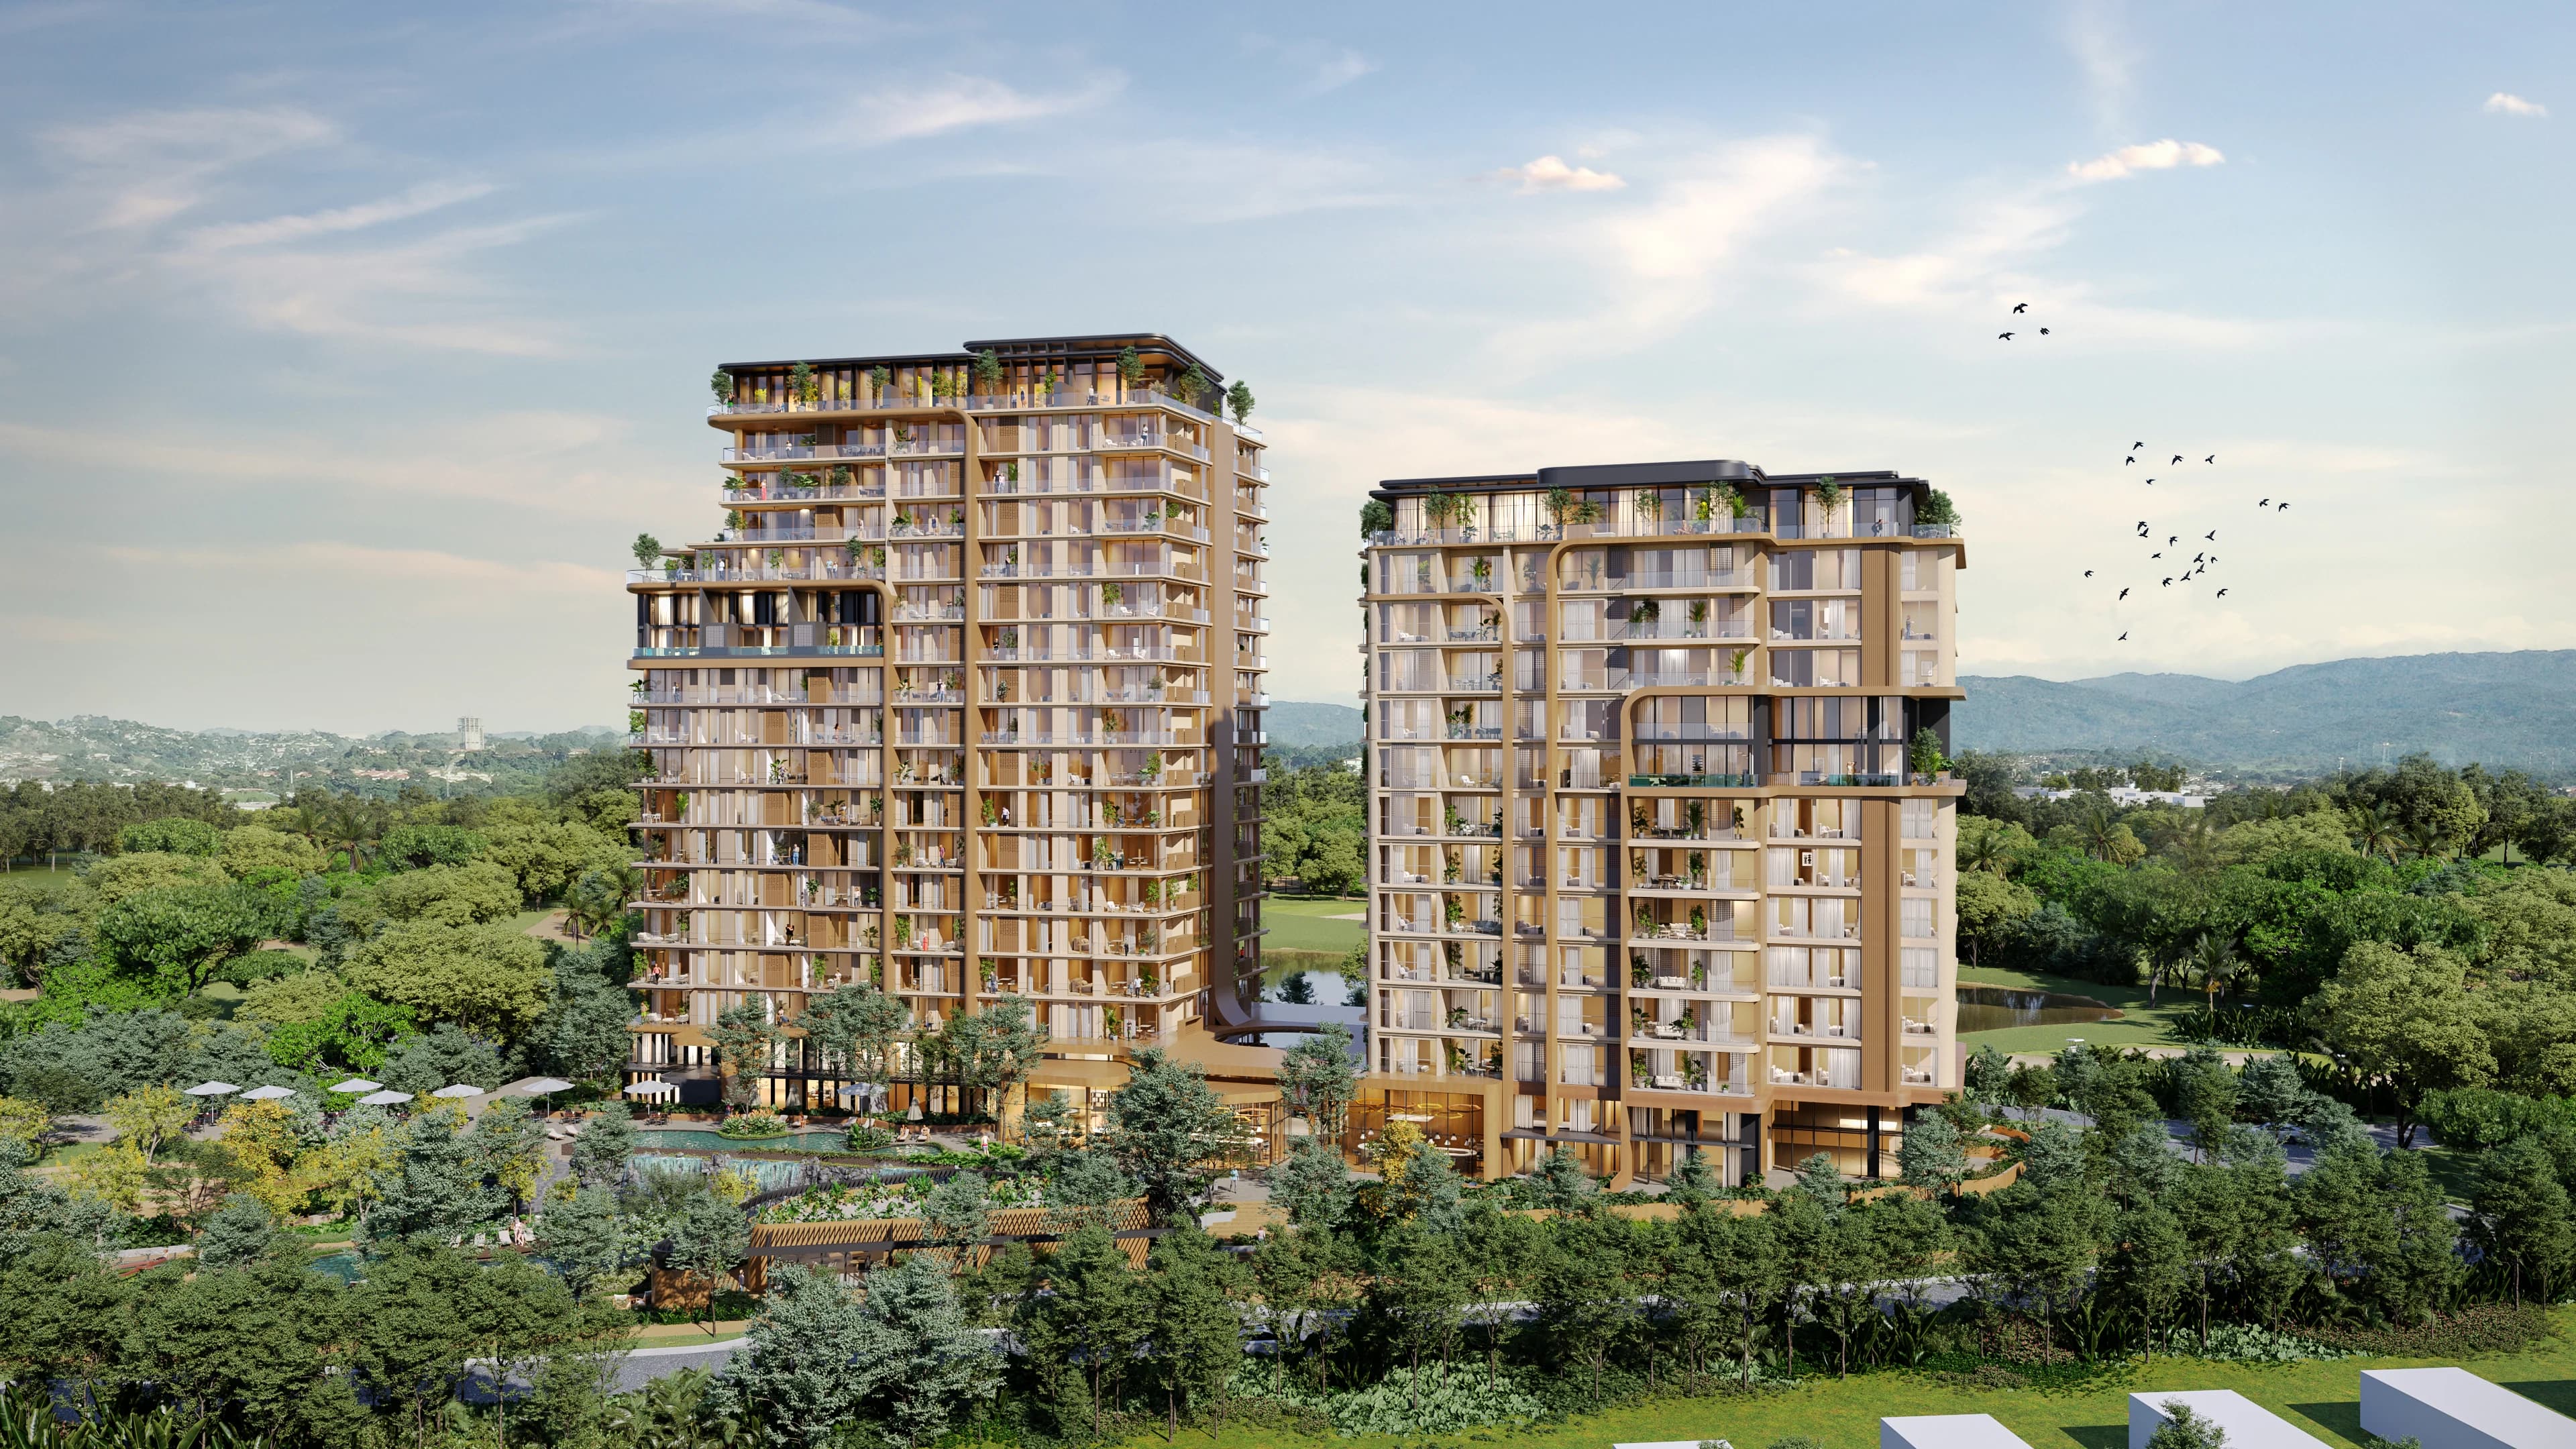
FOUR RESIDENTIAL COLLECTIONS
Apartments, villas, Acquavita residences and penthouses offer different proportions of interior and outdoor space.
Bosco di Santa María places a central park, water and gardens at the centre of its residential idea. The project is under construction in Santa María, Panama City. Its programme describes five residential towers, including Palazzo 100 and Residenza 100, with softly shaped architecture intended to sit within a planted landscape.
The design team brings together GLP as developer, Mallol + George Moreno for architecture, Andrea Melillo for interiors and Rizoma for landscape. The different disciplines matter here because the proposal extends beyond a building façade: terraces, private gardens and views towards the park or lake shape the choice of home.
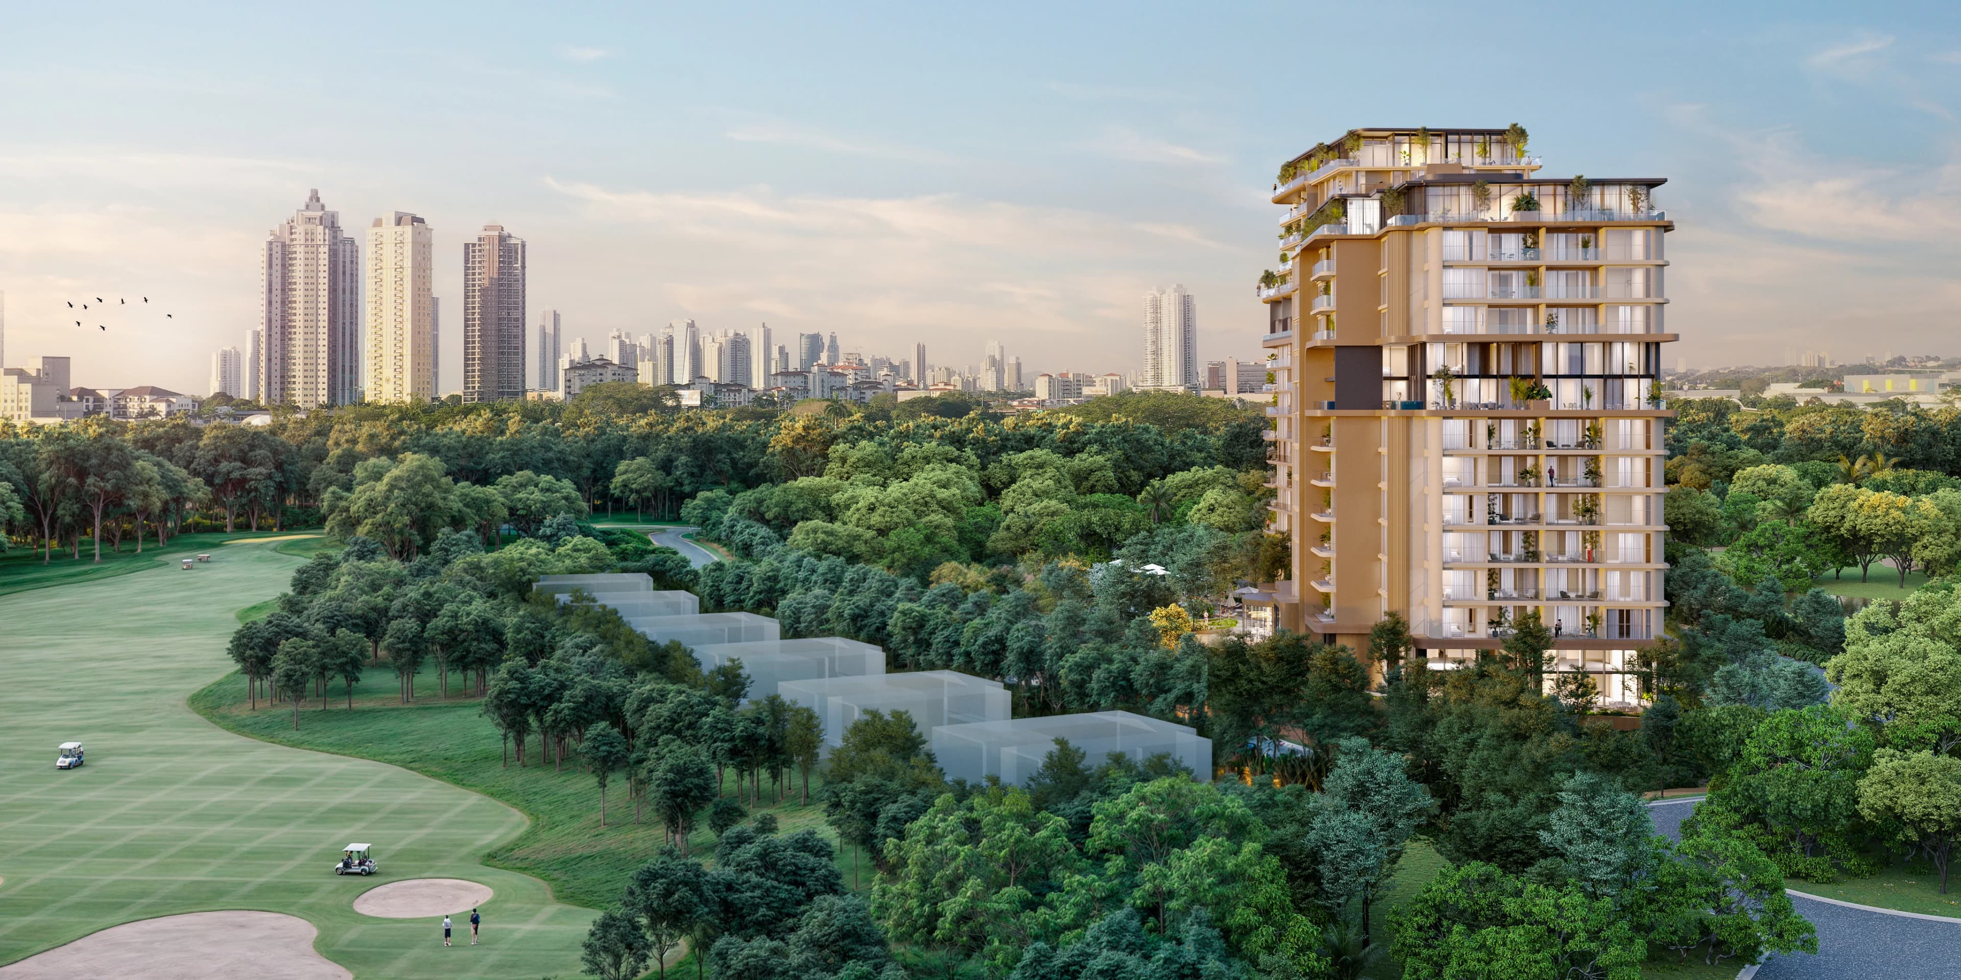
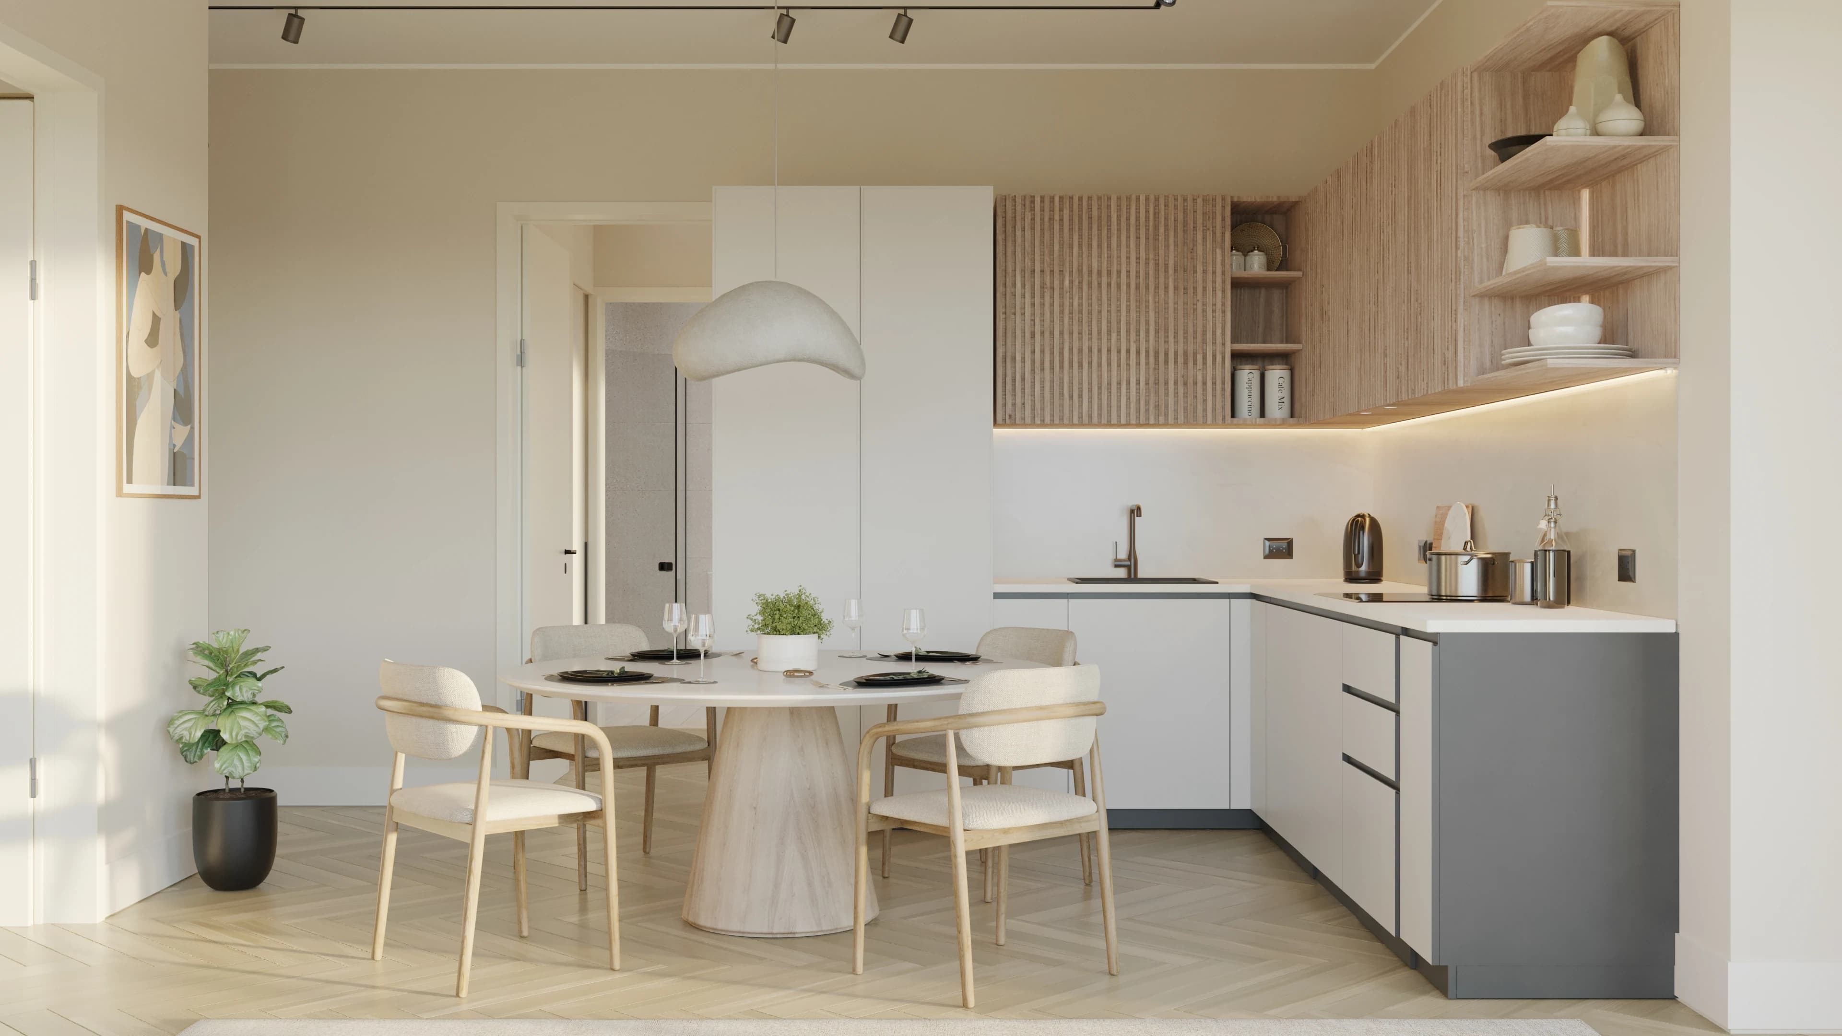
Lago apartments orient their character towards the water; Bosco apartments towards the greenery of the central park. The collection presents two- and three-bedroom layouts with 2.5–3.5 bathrooms, open kitchen, living and dining spaces, terraces and large windows. Some models include an entrance vestibule.
Total areas in the apartment brochure run from 1,079.62 to 1,598.44 ft². This includes outdoor space; the interior and exterior areas are listed separately. Compare the balance between rooms and terrace rather than treating the total as indoor floor area. The collection also describes cross ventilation and approximately ten-foot ceilings.
Smallest total area in each collection brochure. Totals include outdoor space; use the individual plans to compare interior areas.
Boschetto and Giardino villas offer a different scale: two levels, four bedrooms, 4.5 bathrooms, a family room, private garden and covered terrace. Boschetto connects to the central park and Giardino to the lake. The villa brochure shows total areas from 2,357 to 5,145 ft².
Acquavita is a two-bedroom collection with 2.5 bathrooms, a private pool and double-height spaces; its total areas run from 1,507 to 1,755 ft². Attico Panoramico penthouses have two or three bedrooms and expansive terraces, with total areas of 1,615–2,648 ft². These features belong to the named collections, not every home in Bosco.
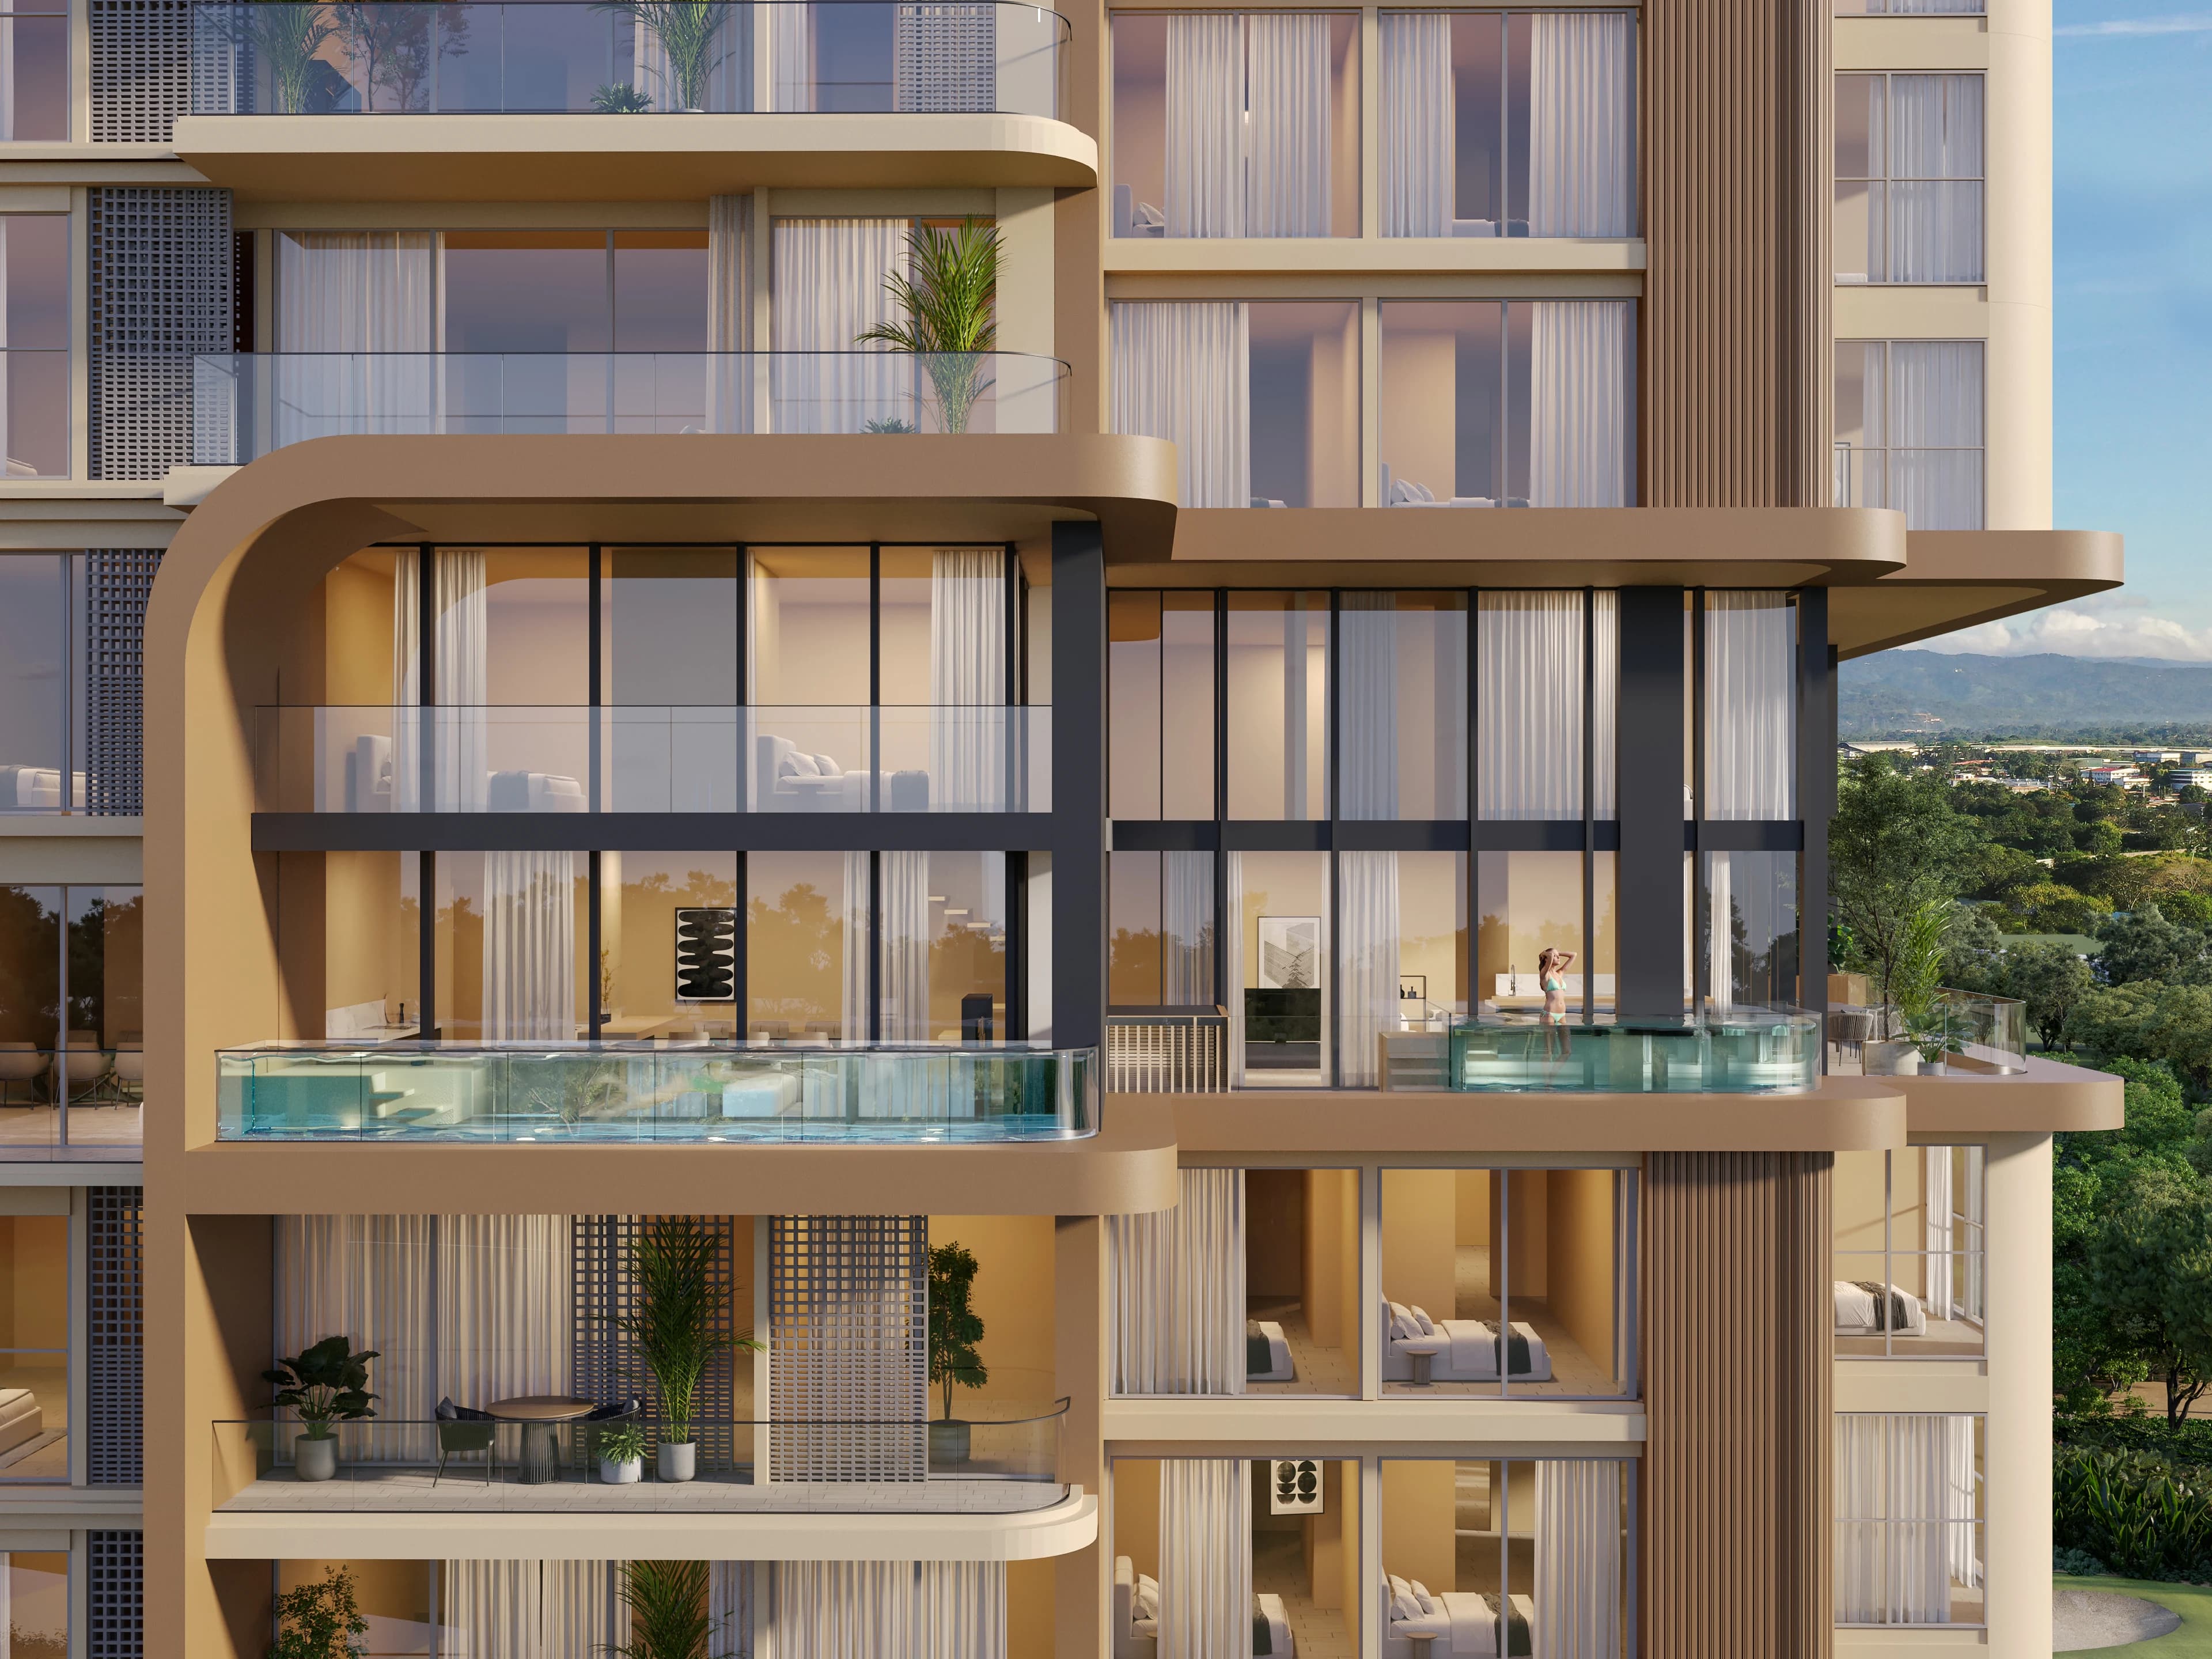
A garden, a terrace or a private pool changes how a home is lived in.
The outdoor programme includes lagoon pools, a children’s pool, walking trails and gardens. A yoga deck and relaxation areas sit alongside more active possibilities such as pickleball, a pump track, beach volleyball and a golf simulator. These are planned elements of the residential programme.
Choose a home with the activities you expect to use in mind. A connection to a garden feels different from a terrace overlooking the landscape. The practical comparison includes the route to shared spaces, the privacy of your outdoor area and the relationship between family rooms and the exterior.
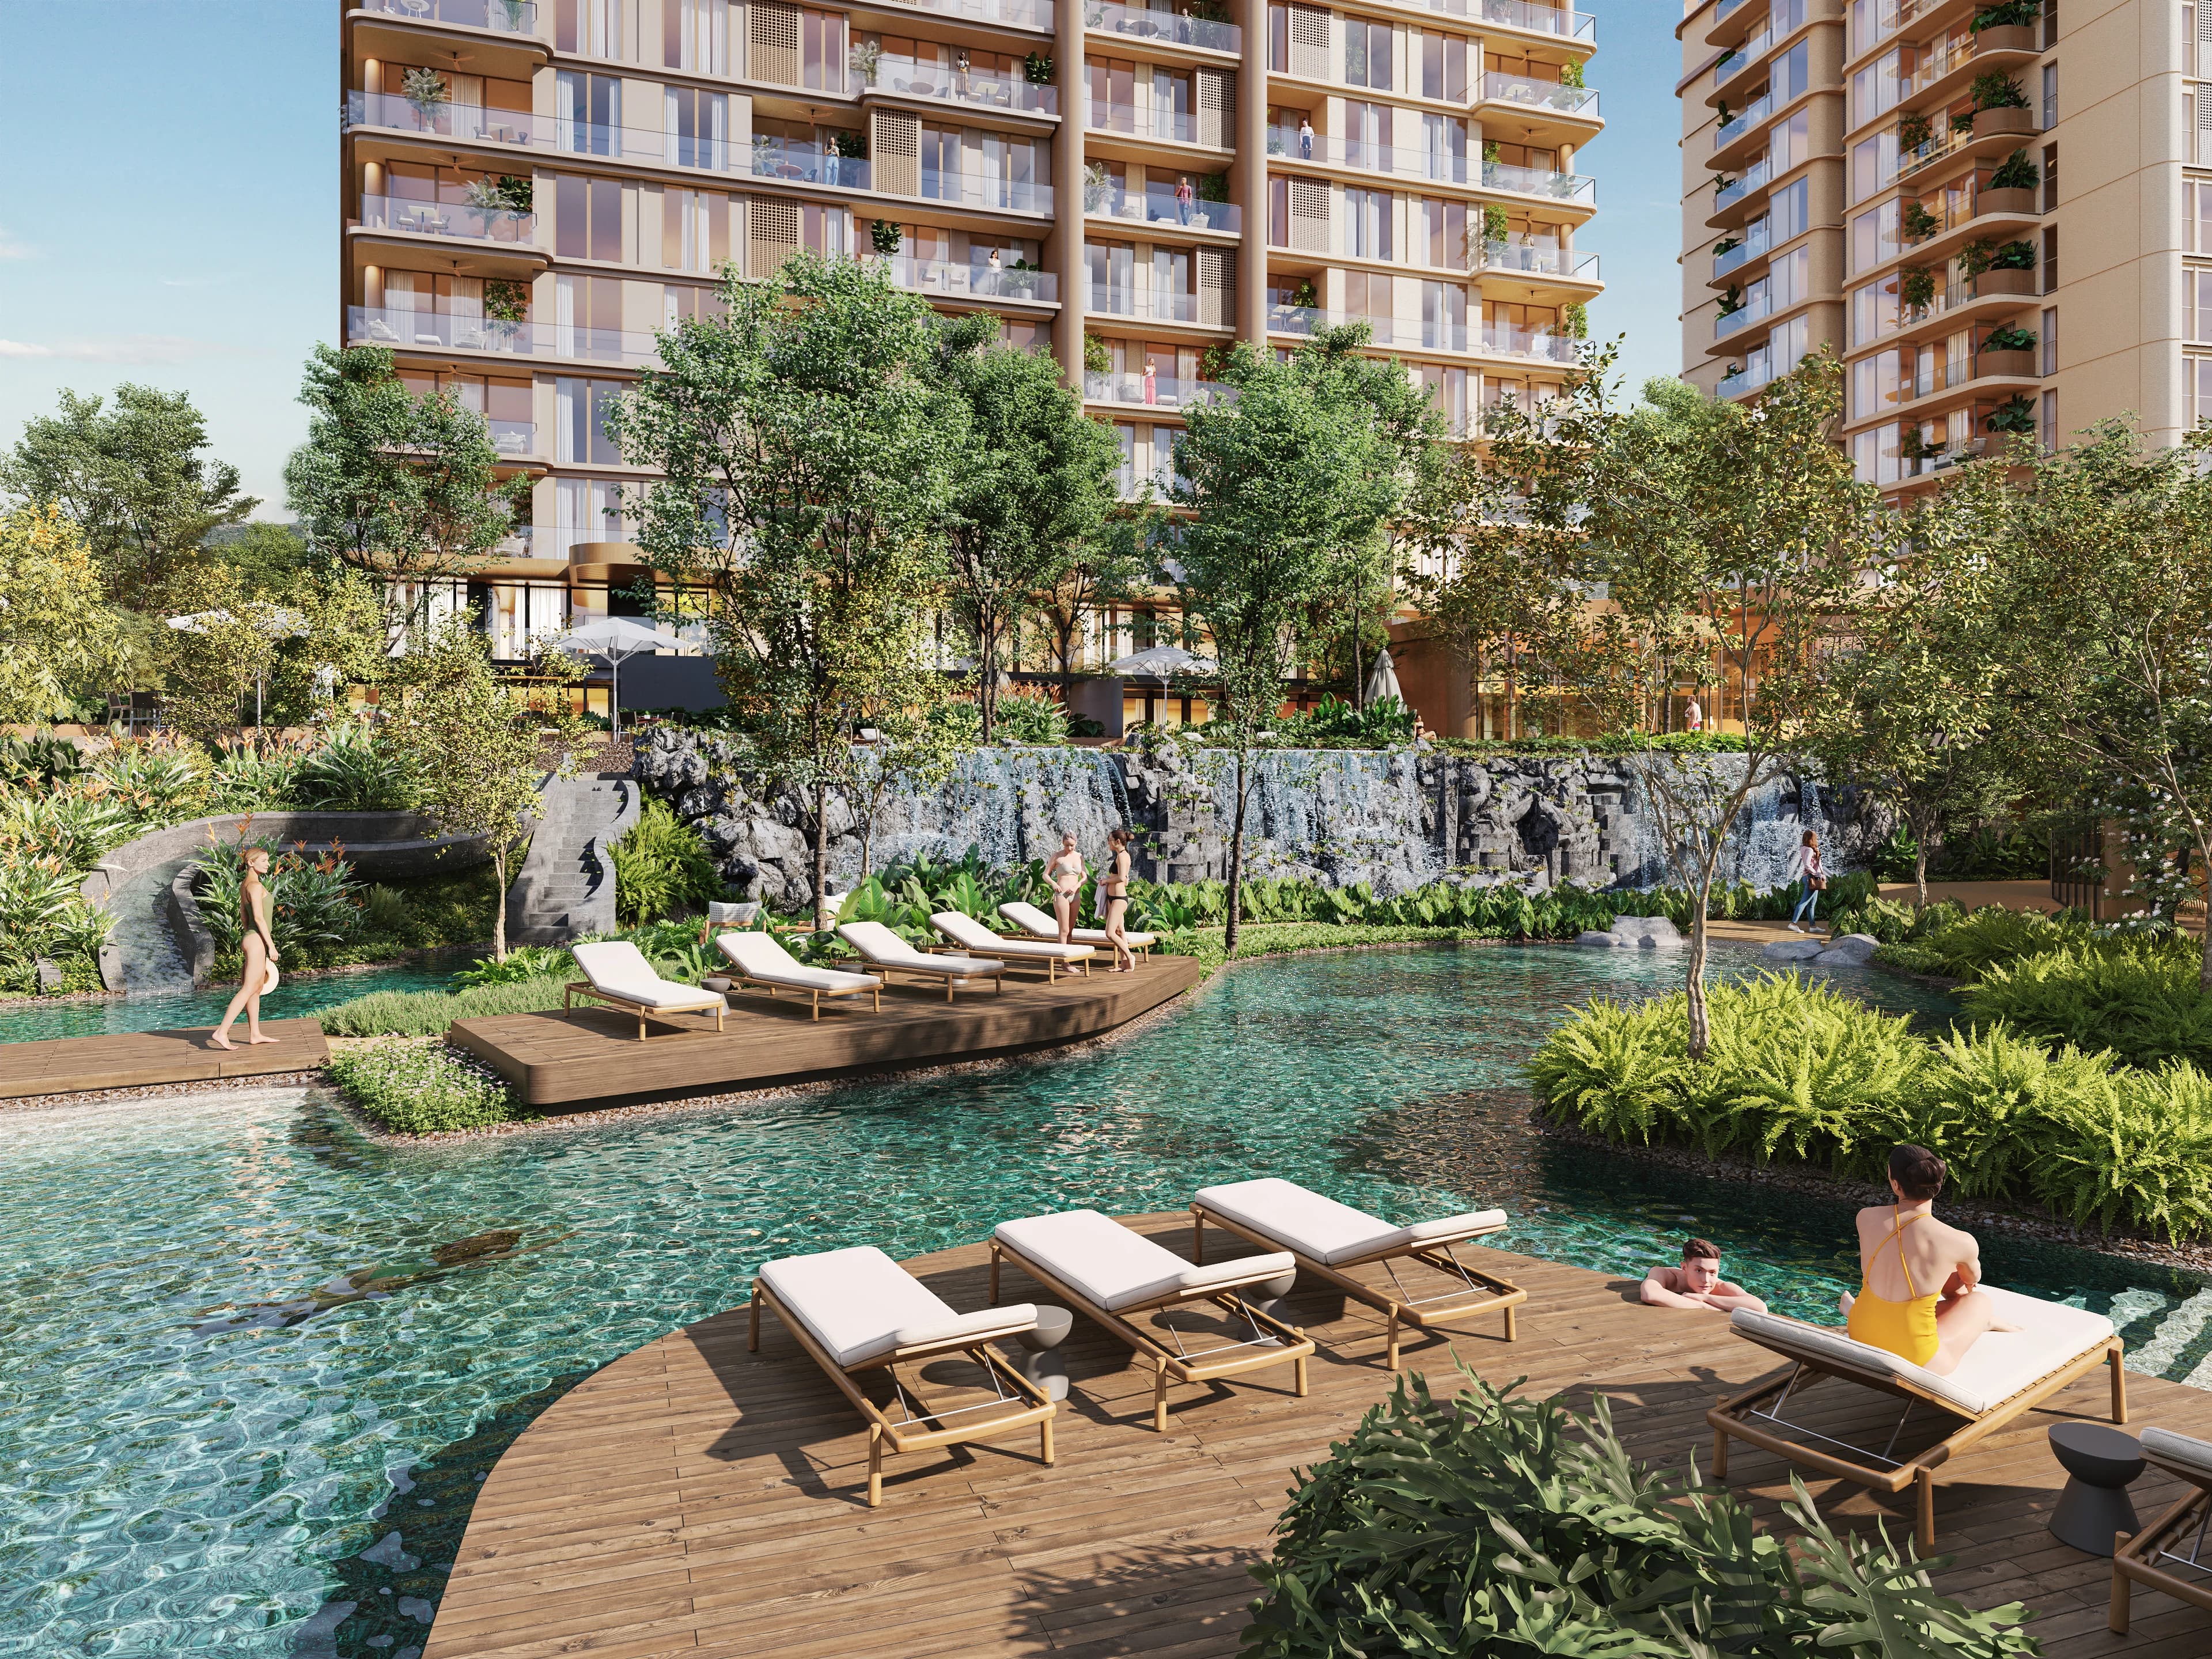
Indoor and social proposals include a clubhouse, cinemas, a demonstration kitchen, a wine bar and spaces for teenagers and children. Coworking is described both indoors and outdoors. Wellness facilities include a gym, Yoga and Pilates room, spa and steam sauna.
The service programme also lists concierge, residential care, electric charging and pet-related services. Ask which services are included, separately arranged or tied to a specific phase. A long amenities list becomes useful when it is connected to the household routines you actually want to support.
Begin with the form of home: apartment, villa, Acquavita residence or penthouse. Then compare the relevant plans, checking total, interior and outdoor areas on the same basis. The Mundo team can help organise that comparison without mixing the specifications of different collections.
Request the current construction update, exact tower and model, finishes schedule and relevant amenities programme. Confirm the private features shown for your chosen home, particularly gardens, pools, terraces and the arrangement of levels.
A closer look
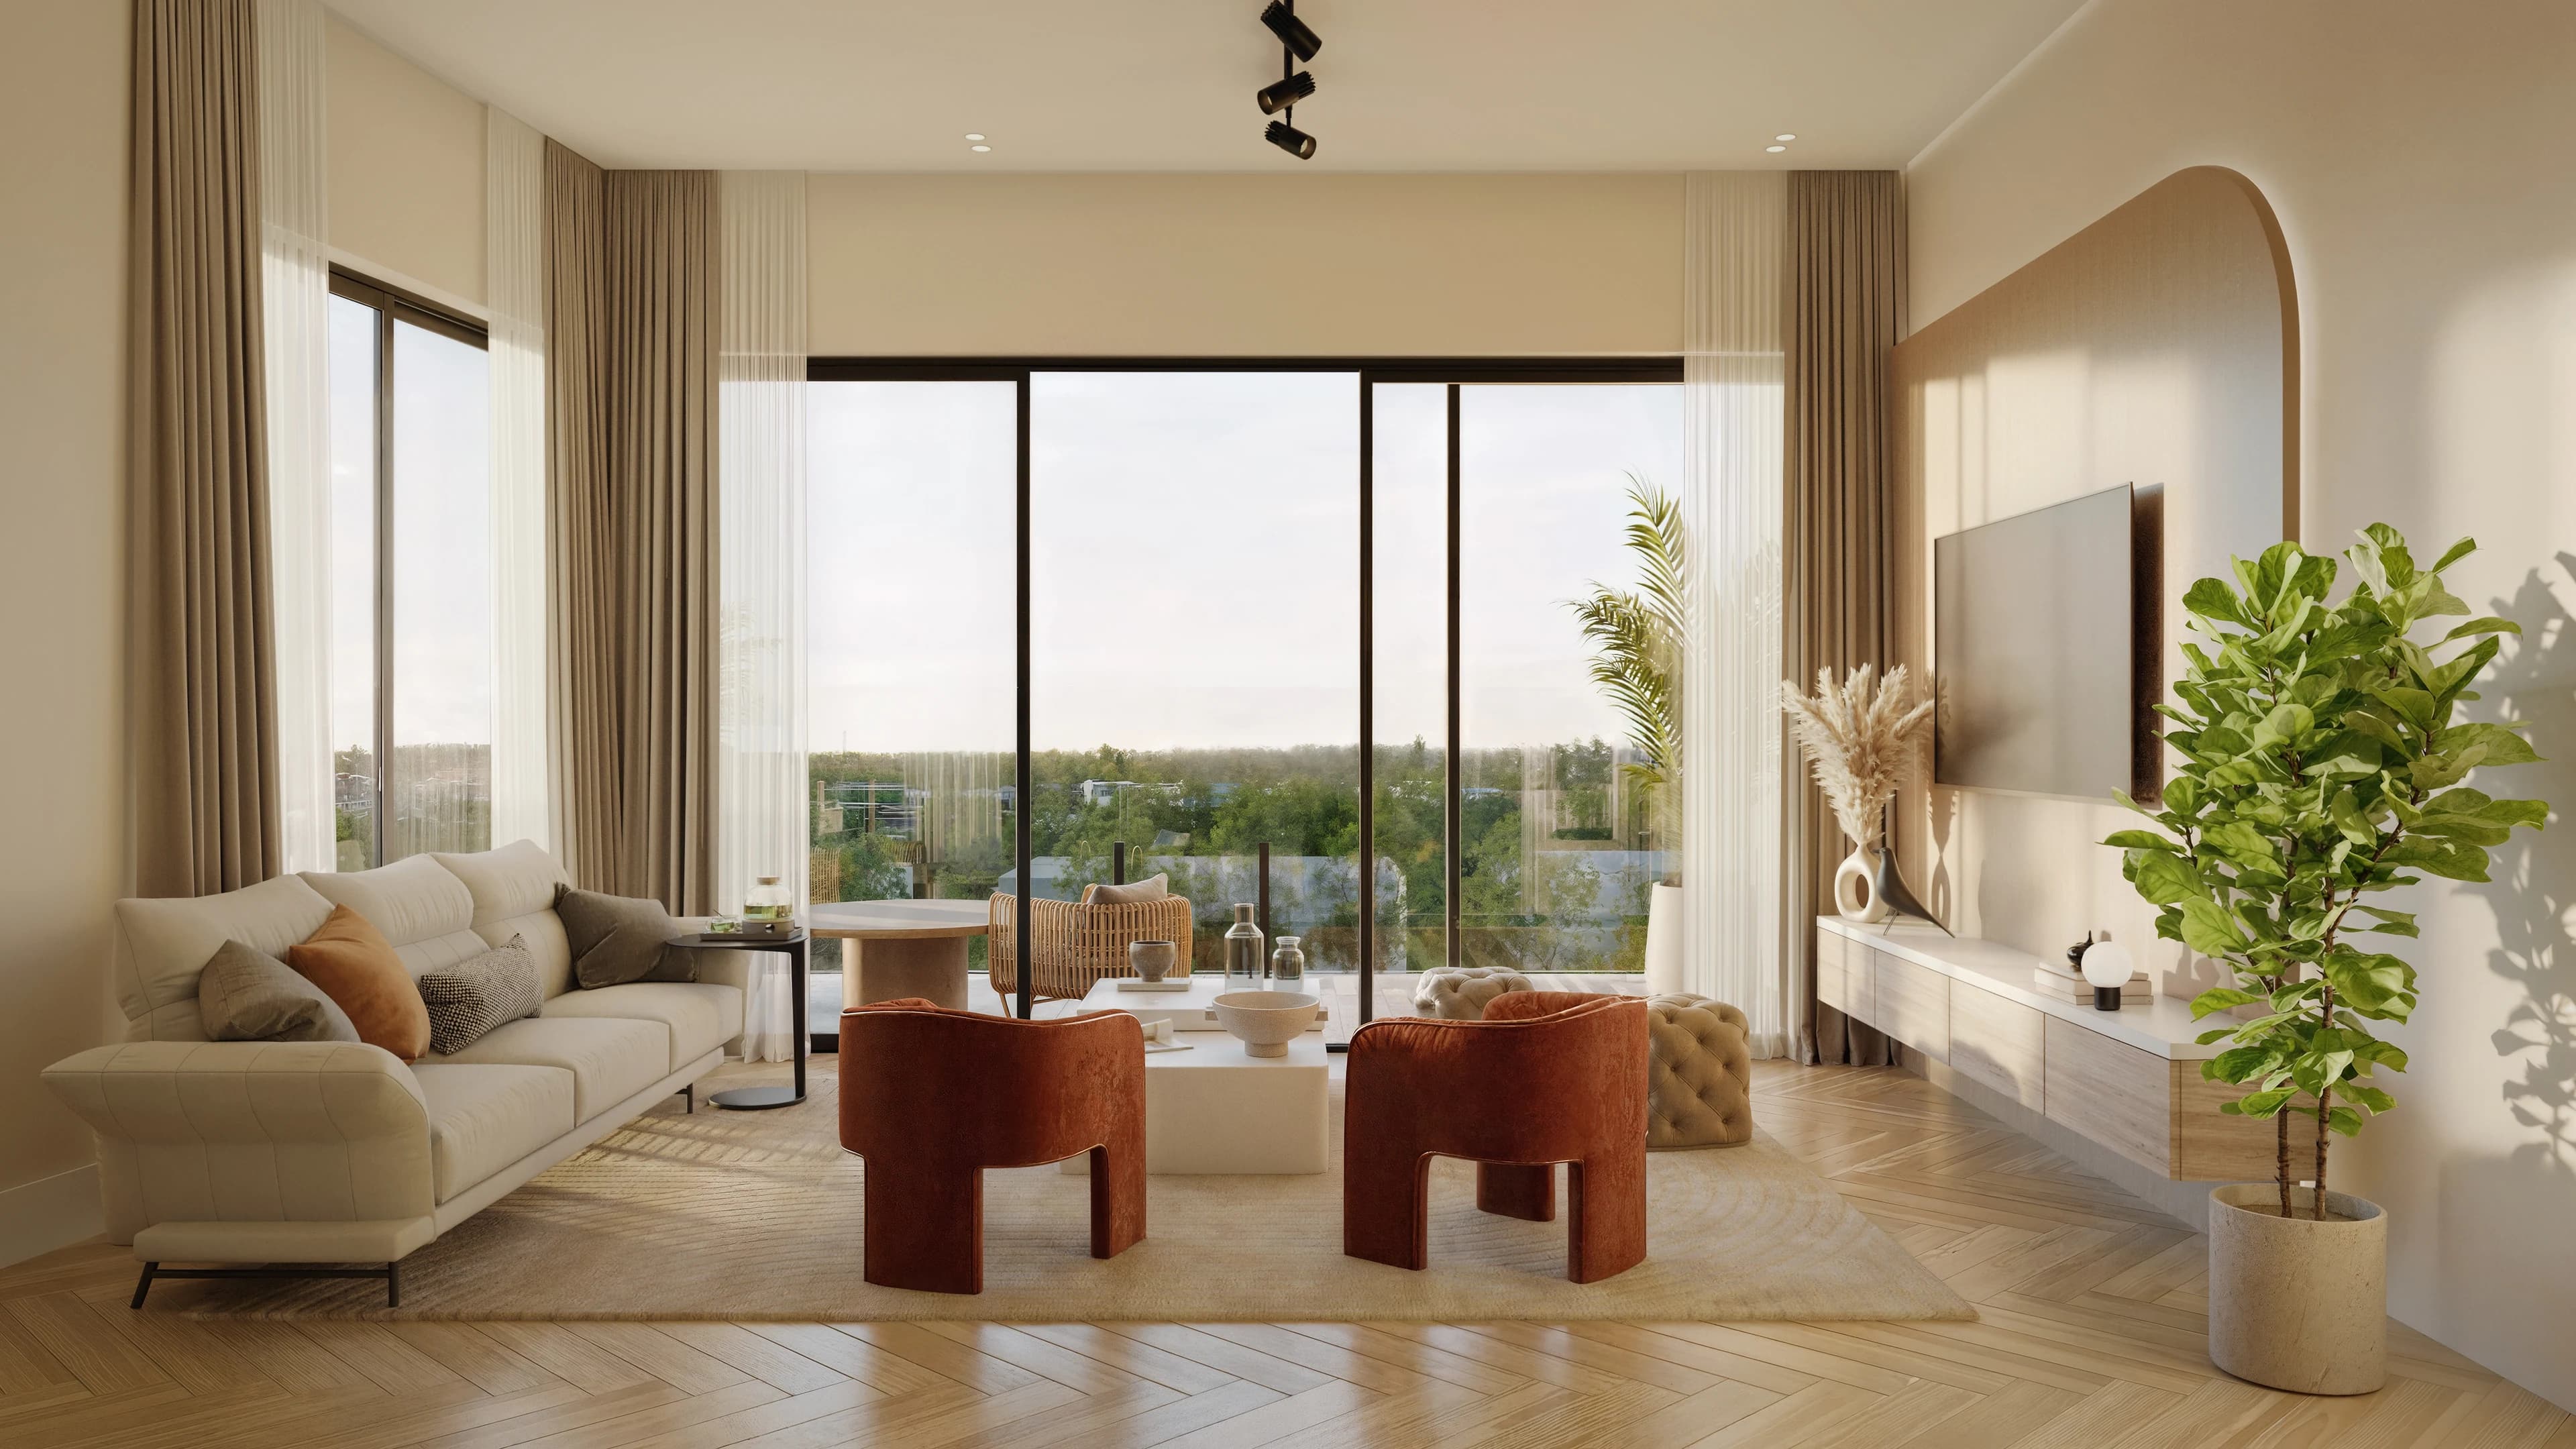
Two or three bedrooms, with terraces towards the lake or park and open living spaces.
Two levels, four bedrooms, a private garden and a covered terrace.
Choose between the Acquavita private-pool concept and penthouses with generous outdoor terraces. They have separate plans and specifications.
The considered choice
Start with the format and the kind of private outdoor space you want.
Read total, interior and exterior area separately for the exact model.
Confirm garden, pool, terrace, tower, phase and service inclusions.
The reading room
Architecture, interiors and floor plans. Explore the project at your own pace.





A place for your next chapter
Tell us what you are looking for. We can help you compare layouts, discuss the project and arrange the right next step.
The Mundo journal
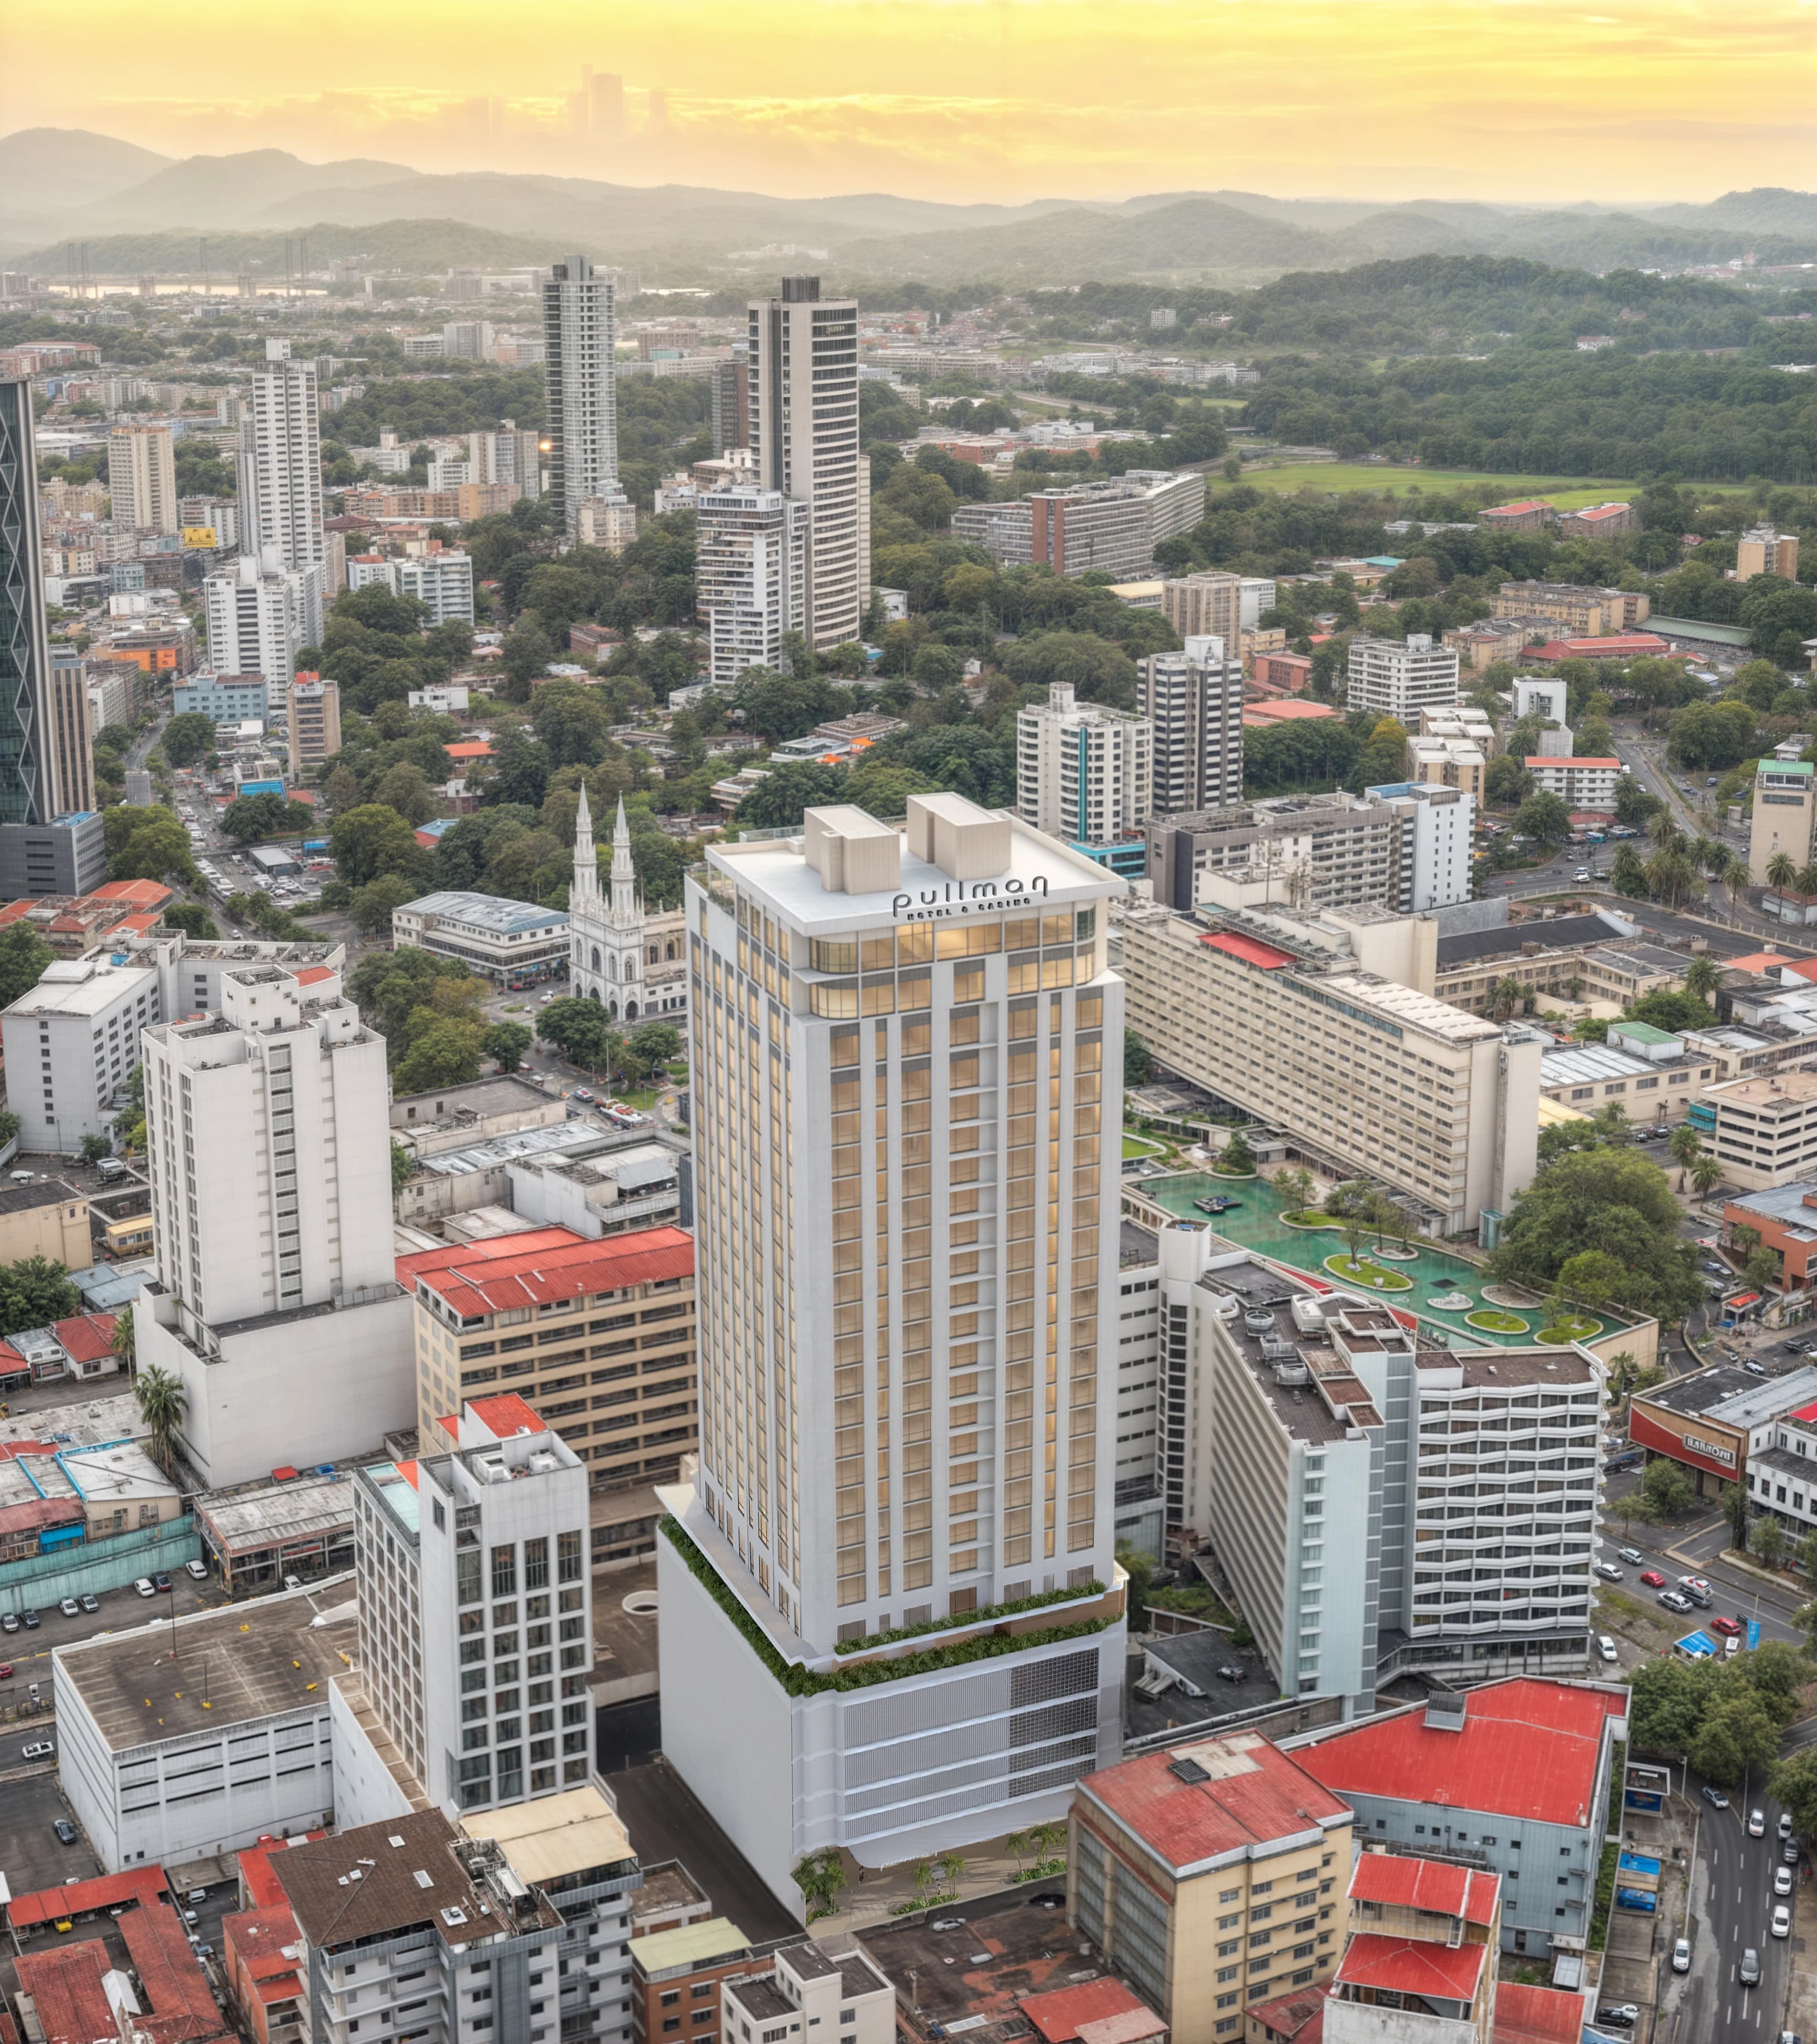
A hotel under renovation in Panama City’s financial district, with executive suite plans and proposed spaces for dining, leisure and everyday convenience.
Read the article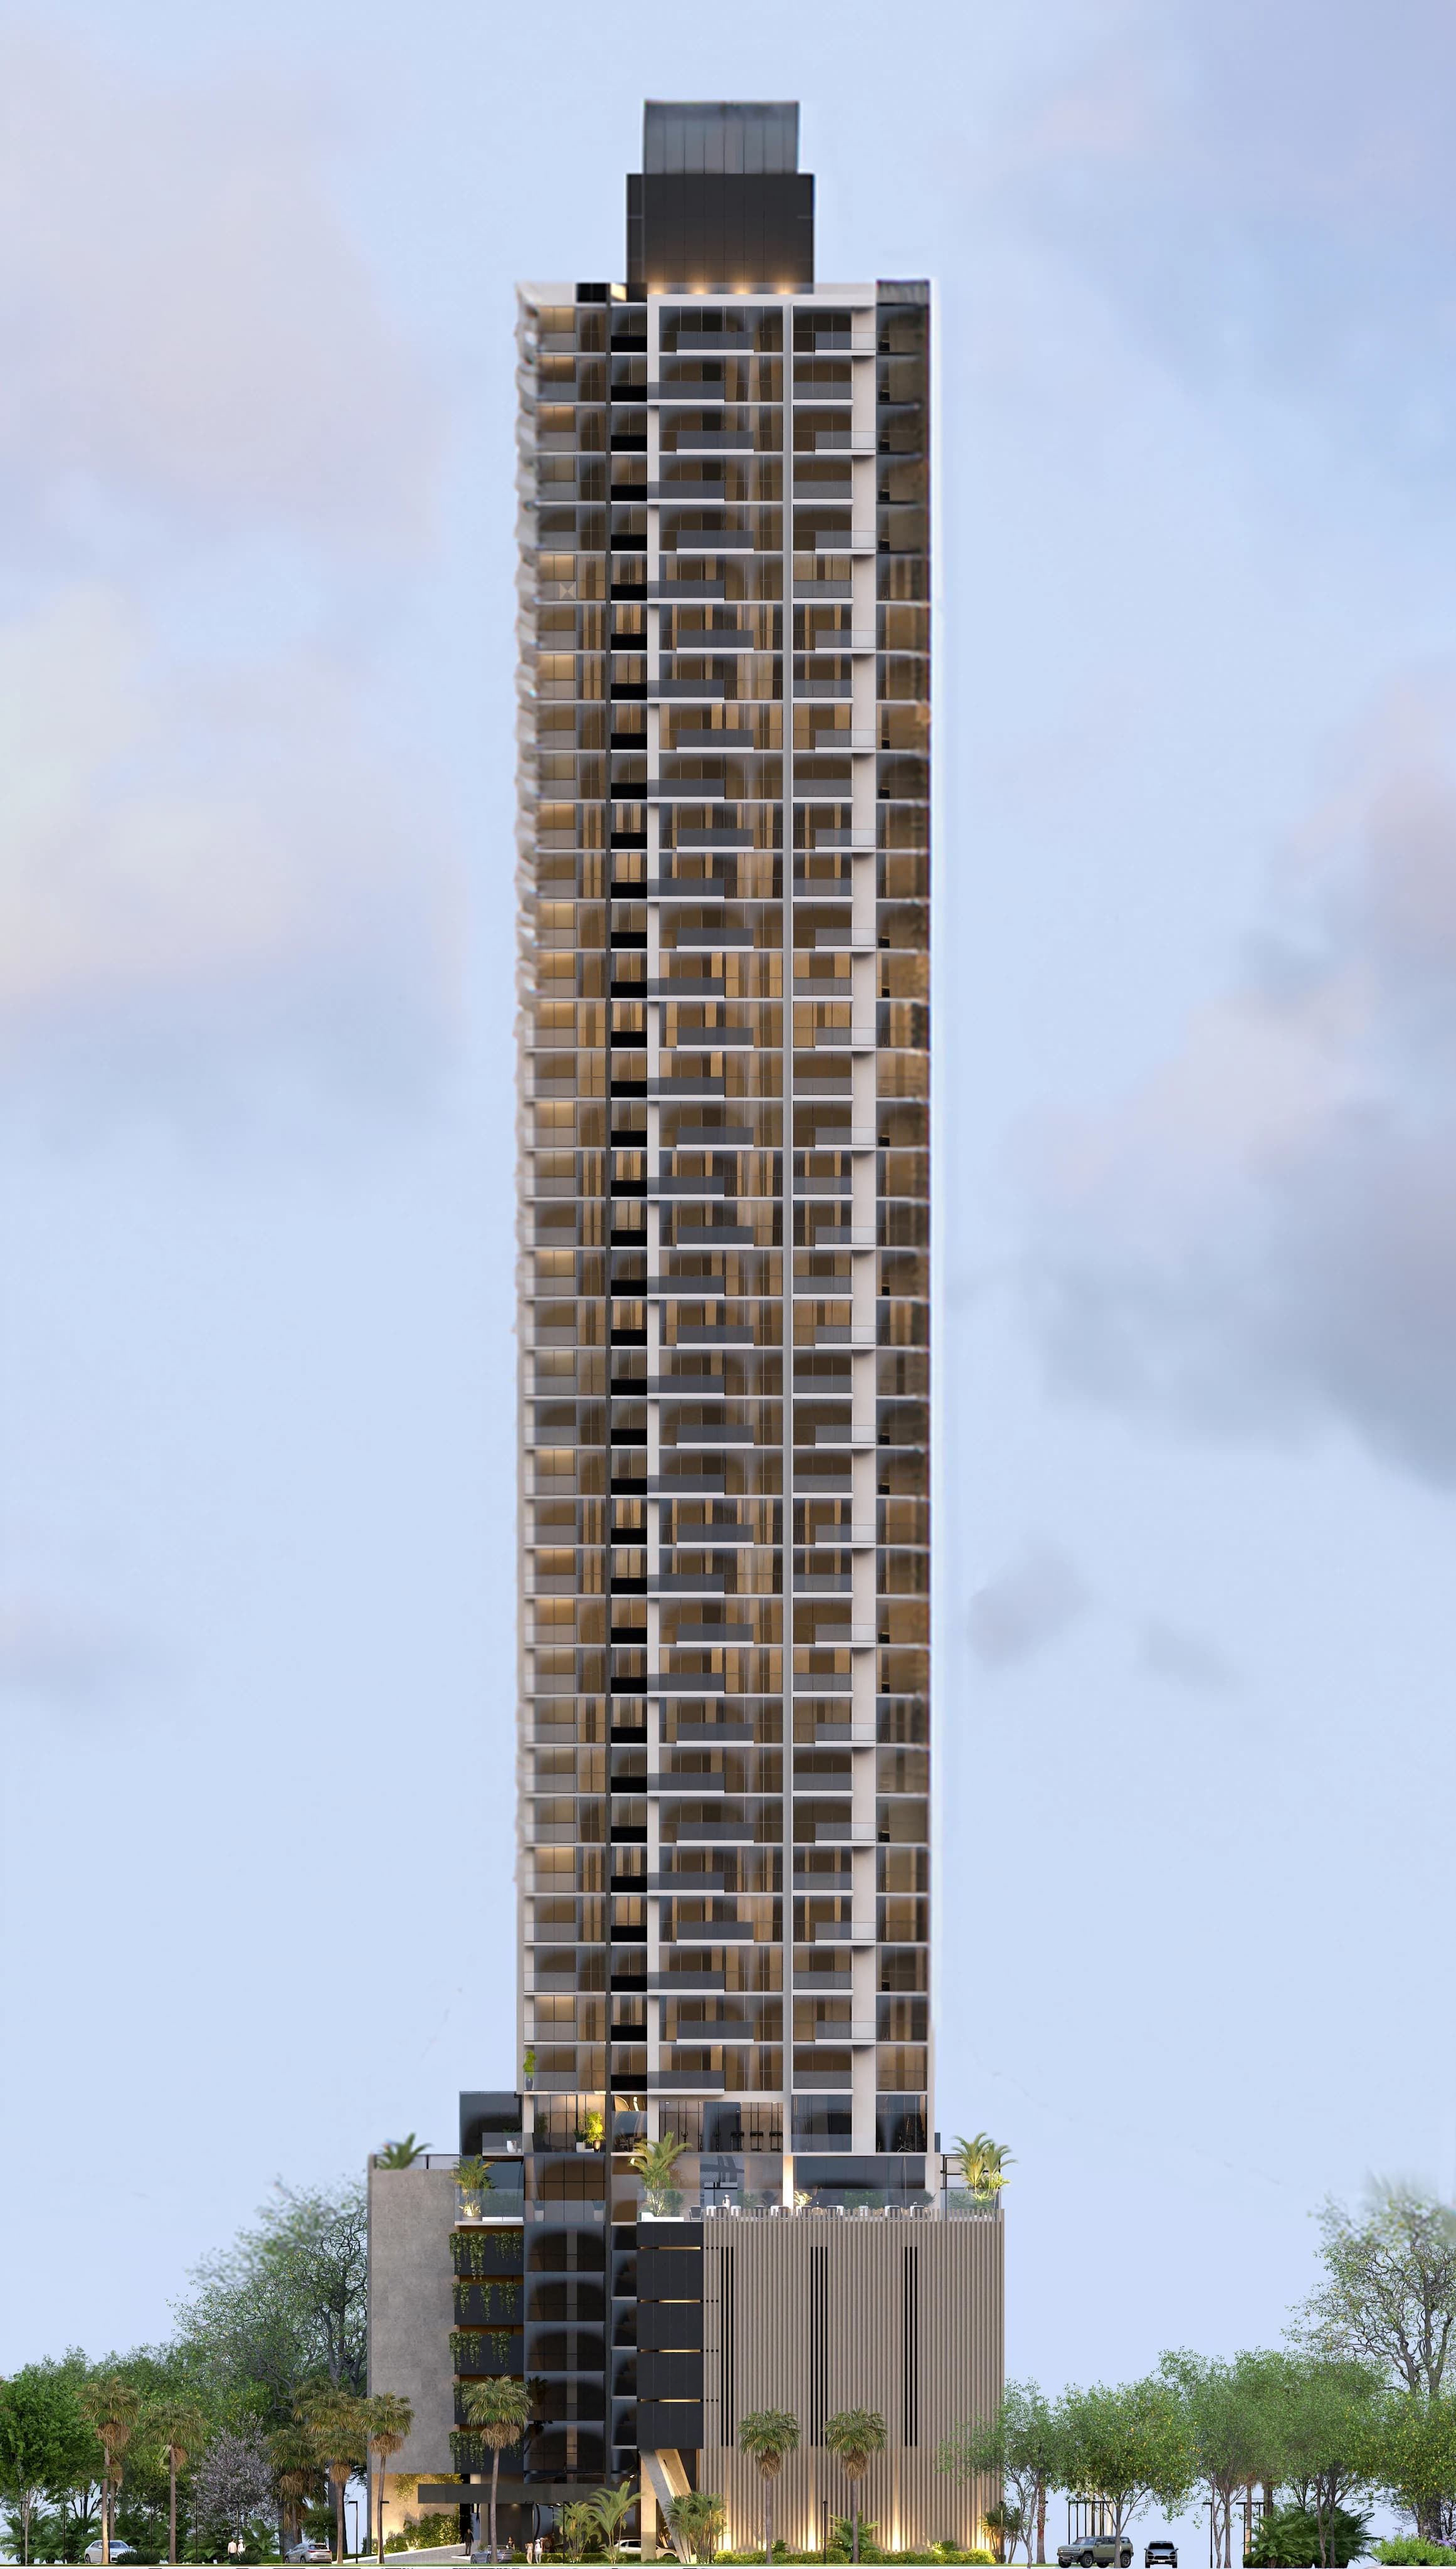
Homes under construction in Santa María, with two-bedroom apartments, three-bedroom penthouses and planned spaces for leisure and wellbeing.
Read the articleWith your permission, Google Analytics helps us understand which pages are useful. Browsing, property enquiries and saved homes work without it.