
CommercialFor sale
Financial Park — Commercial Spaces
- Commercial
Panama City
Published asking priceN/AConfirm current details with the team.
Published property photography & project imagery
THE OVERVIEW
The property.
- Bedrooms
- Not published
- Bathrooms
- Not published
- Published area
- Not published
Commercial office opportunities in Financial Park, with building views, shared arrival areas and examples of fitted working environments.
A sense of place
Financial Park offers a commercial setting in Panama City. The building photographs introduce the tower and its arrival spaces before moving inside the offices. For a business address, the important comparison goes beyond appearance: think about how clients arrive, how your team works and which arrangement supports your day-to-day activities.
Find your layout
Read the full property description
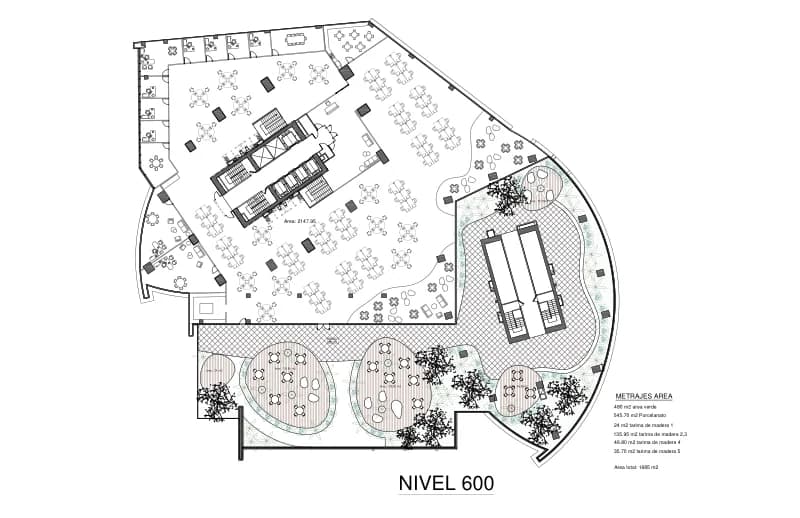
The supplied interiors show a range of working spaces, from shared desks and meeting tables to separate rooms and informal seating. They are examples of office arrangements, not a promise that a particular photographed fit-out is included with every unit. Floor drawings provide another starting point for discussing a specific space.
Space for everyday life
A useful shortlist begins with operational needs. Share your preferred workspace size, number of people, meeting requirements and fit-out expectations so the team can focus on relevant options.
Commercial office setting Building lobby and arrival spaces Examples of fitted office interiors Floor plans for selected levels
Make it your next step
Request the current unit details and clarify the condition, included fittings and access arrangements for the space you are considering. Confirm whether the relevant plan and photographs refer to that same unit.
Tell the Mundo team how you plan to use the property, your preferred layout and your timing. We can help you compare the relevant plans and discuss the details of individual residences. Ask us to confirm availability, specifications and the next steps before making a decision.
THE DETAILS
Consider every detail.
- Commercial office setting
- Building lobby and arrival spaces
- Examples of fitted office interiors
- Floor plans for selected levels
Measurements, layouts, amenities and current availability should be confirmed with the team. Exact location details can be requested directly.
MAKE AN INFORMED NEXT STEP
Before the next step.
A useful starting point for your conversation with the team.
- 01
Confirm the essentials
Ask for current pricing, availability, the floor plan and verified measurements.
- 02
Understand the full picture
Ask about building rules, recurring fees and any operating or rental arrangements attached to the property.
- 03
Arrange a closer look
Discuss a viewing and have ownership and purchase documents reviewed by an independent qualified adviser.
The reading room
Take a closer look.
Architecture, interiors and floor plans. Explore the project at your own pace.
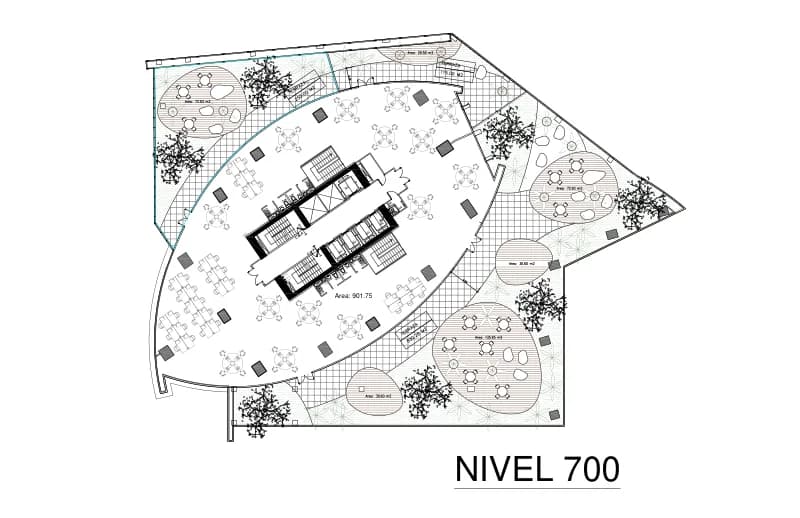
Financial Park · Level 700 plan
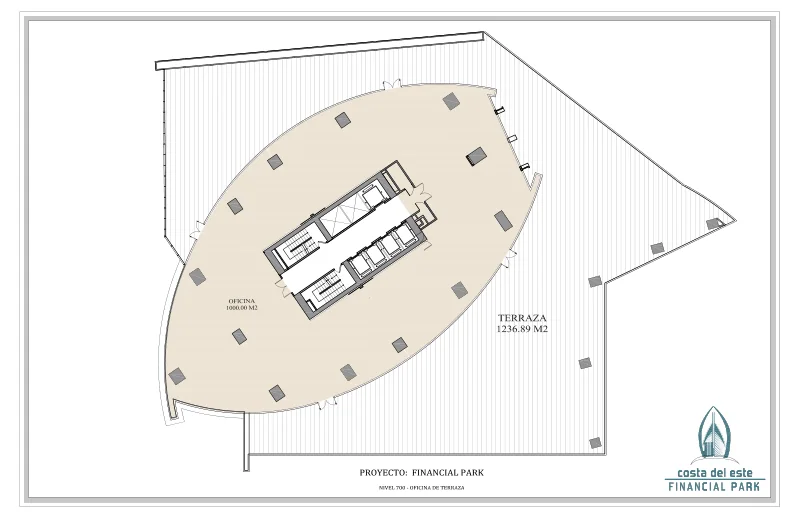
Financial Park · Level 700 architectural layout
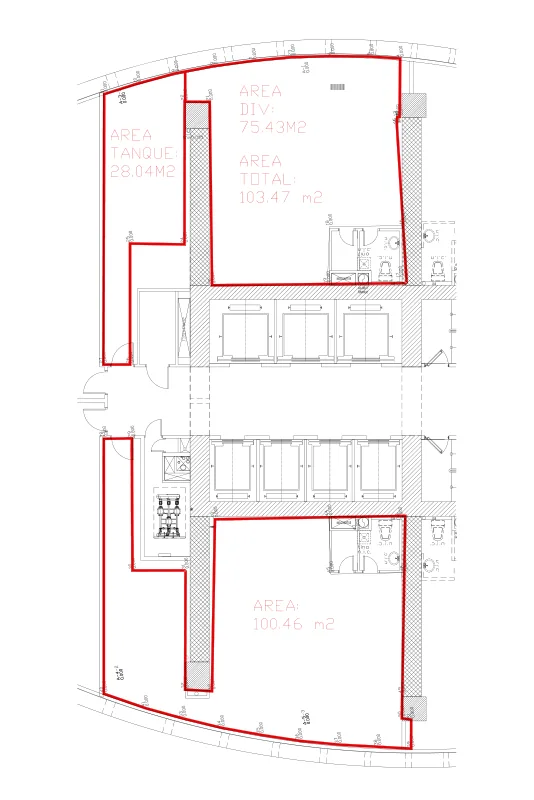
Financial Park · Level 28 plan
A closer look.
Explore the full property description.
Confirm current pricing, availability, measurements and completion dates with the team. Project images may include illustrations. Investment returns and appreciation are not guaranteed.
Property description
A sense of place
Financial Park offers a commercial setting in Panama City. The building photographs introduce the tower and its arrival spaces before moving inside the offices. For a business address, the important comparison goes beyond appearance: think about how clients arrive, how your team works and which arrangement supports your day-to-day activities.
Find your layout
The supplied interiors show a range of working spaces, from shared desks and meeting tables to separate rooms and informal seating. They are examples of office arrangements, not a promise that a particular photographed fit-out is included with every unit. Floor drawings provide another starting point for discussing a specific space.
Space for everyday life
A useful shortlist begins with operational needs. Share your preferred workspace size, number of people, meeting requirements and fit-out expectations so the team can focus on relevant options.
Commercial office setting Building lobby and arrival spaces Examples of fitted office interiors Floor plans for selected levels
Make it your next step
Request the current unit details and clarify the condition, included fittings and access arrangements for the space you are considering. Confirm whether the relevant plan and photographs refer to that same unit.
Tell the Mundo team how you plan to use the property, your preferred layout and your timing. We can help you compare the relevant plans and discuss the details of individual residences. Ask us to confirm availability, specifications and the next steps before making a decision.
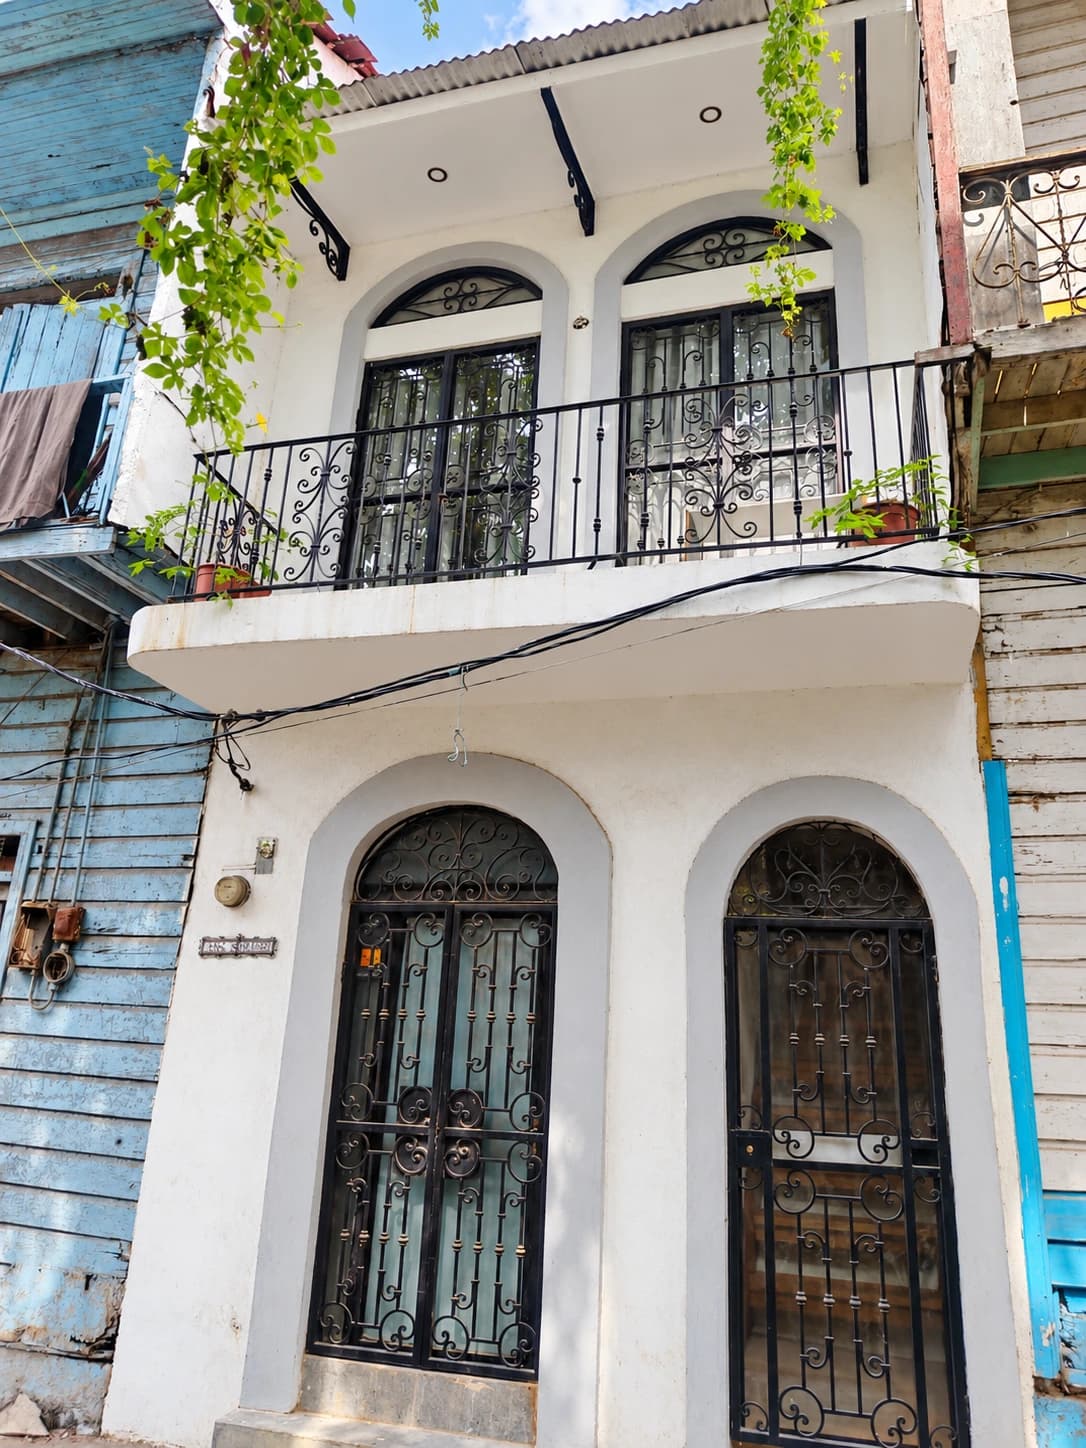
Casco Viejo, Panama
CommercialMultifunctional property in Casco Viejo
A two-level property with an upstairs bedroom and flexible lower-level space in Casco Viejo.
Asking price
N/A
1 bed1 bath
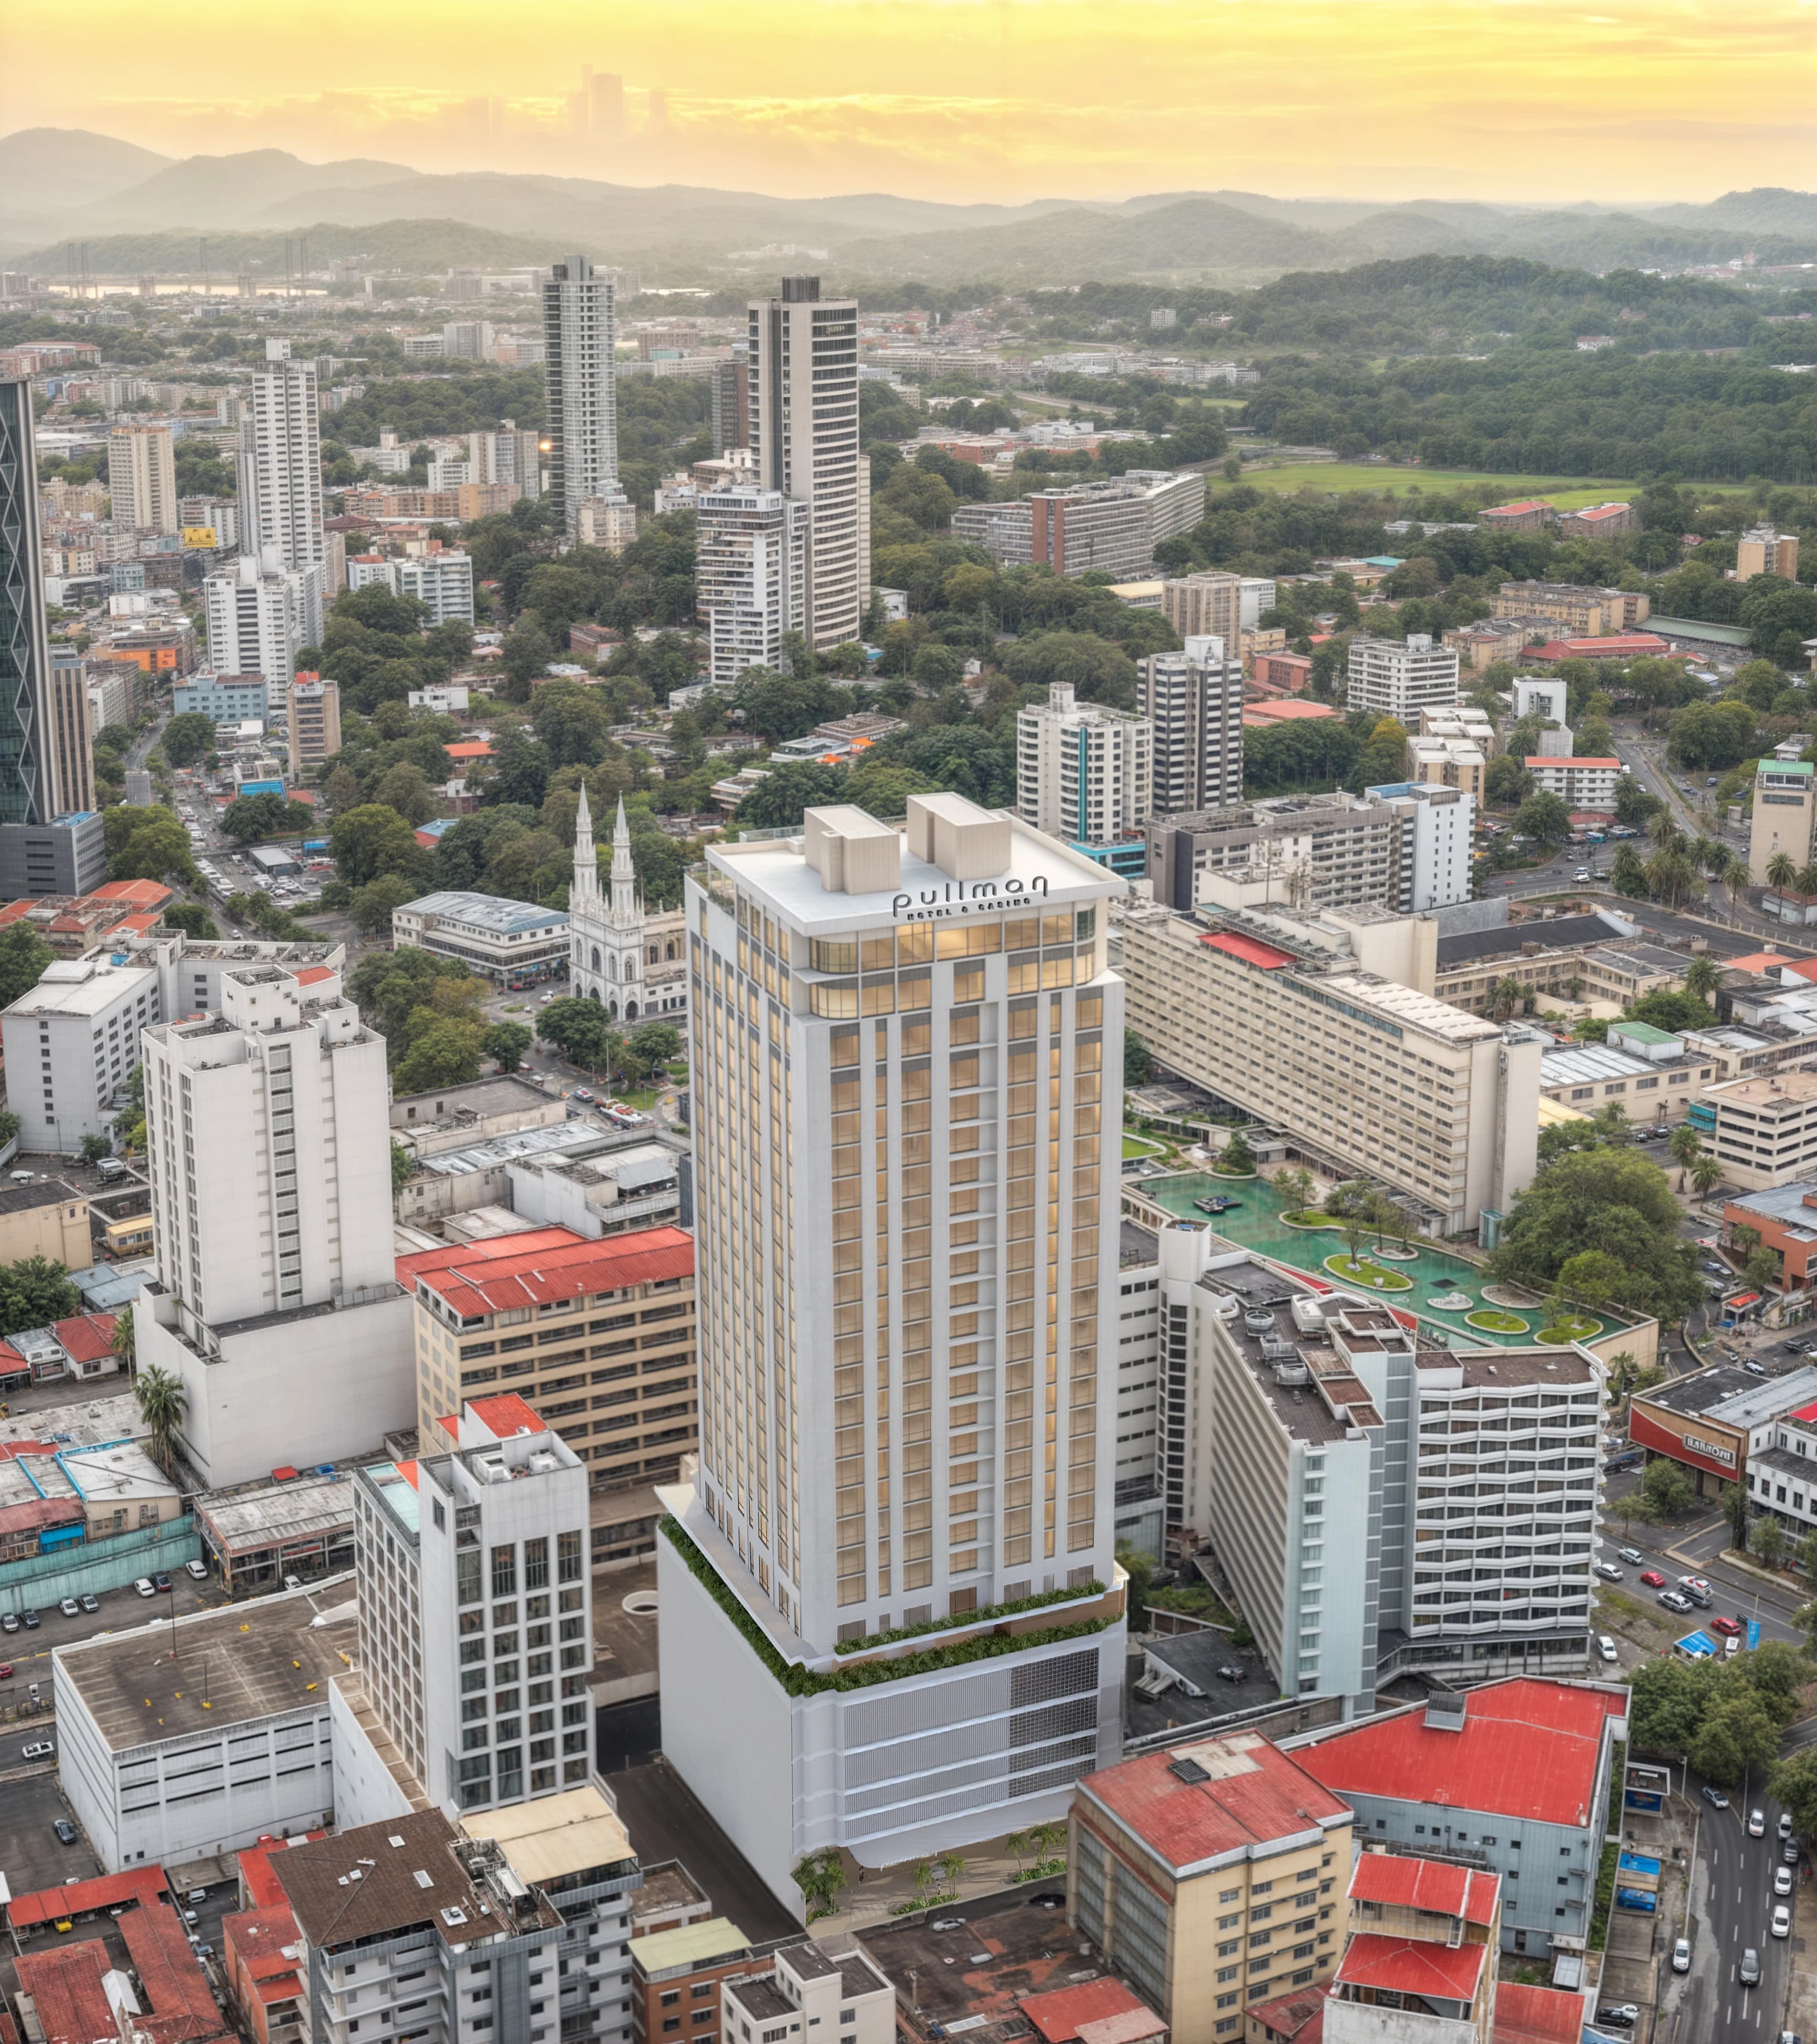
Financial district, Panama
SuitePullman — Executive Suites
- Hotel under renovation
A hotel under renovation in Panama City’s financial district, with executive suite plans and proposed spaces for dining, leisure and everyday convenience.
Asking price
N/A
From 50 m²
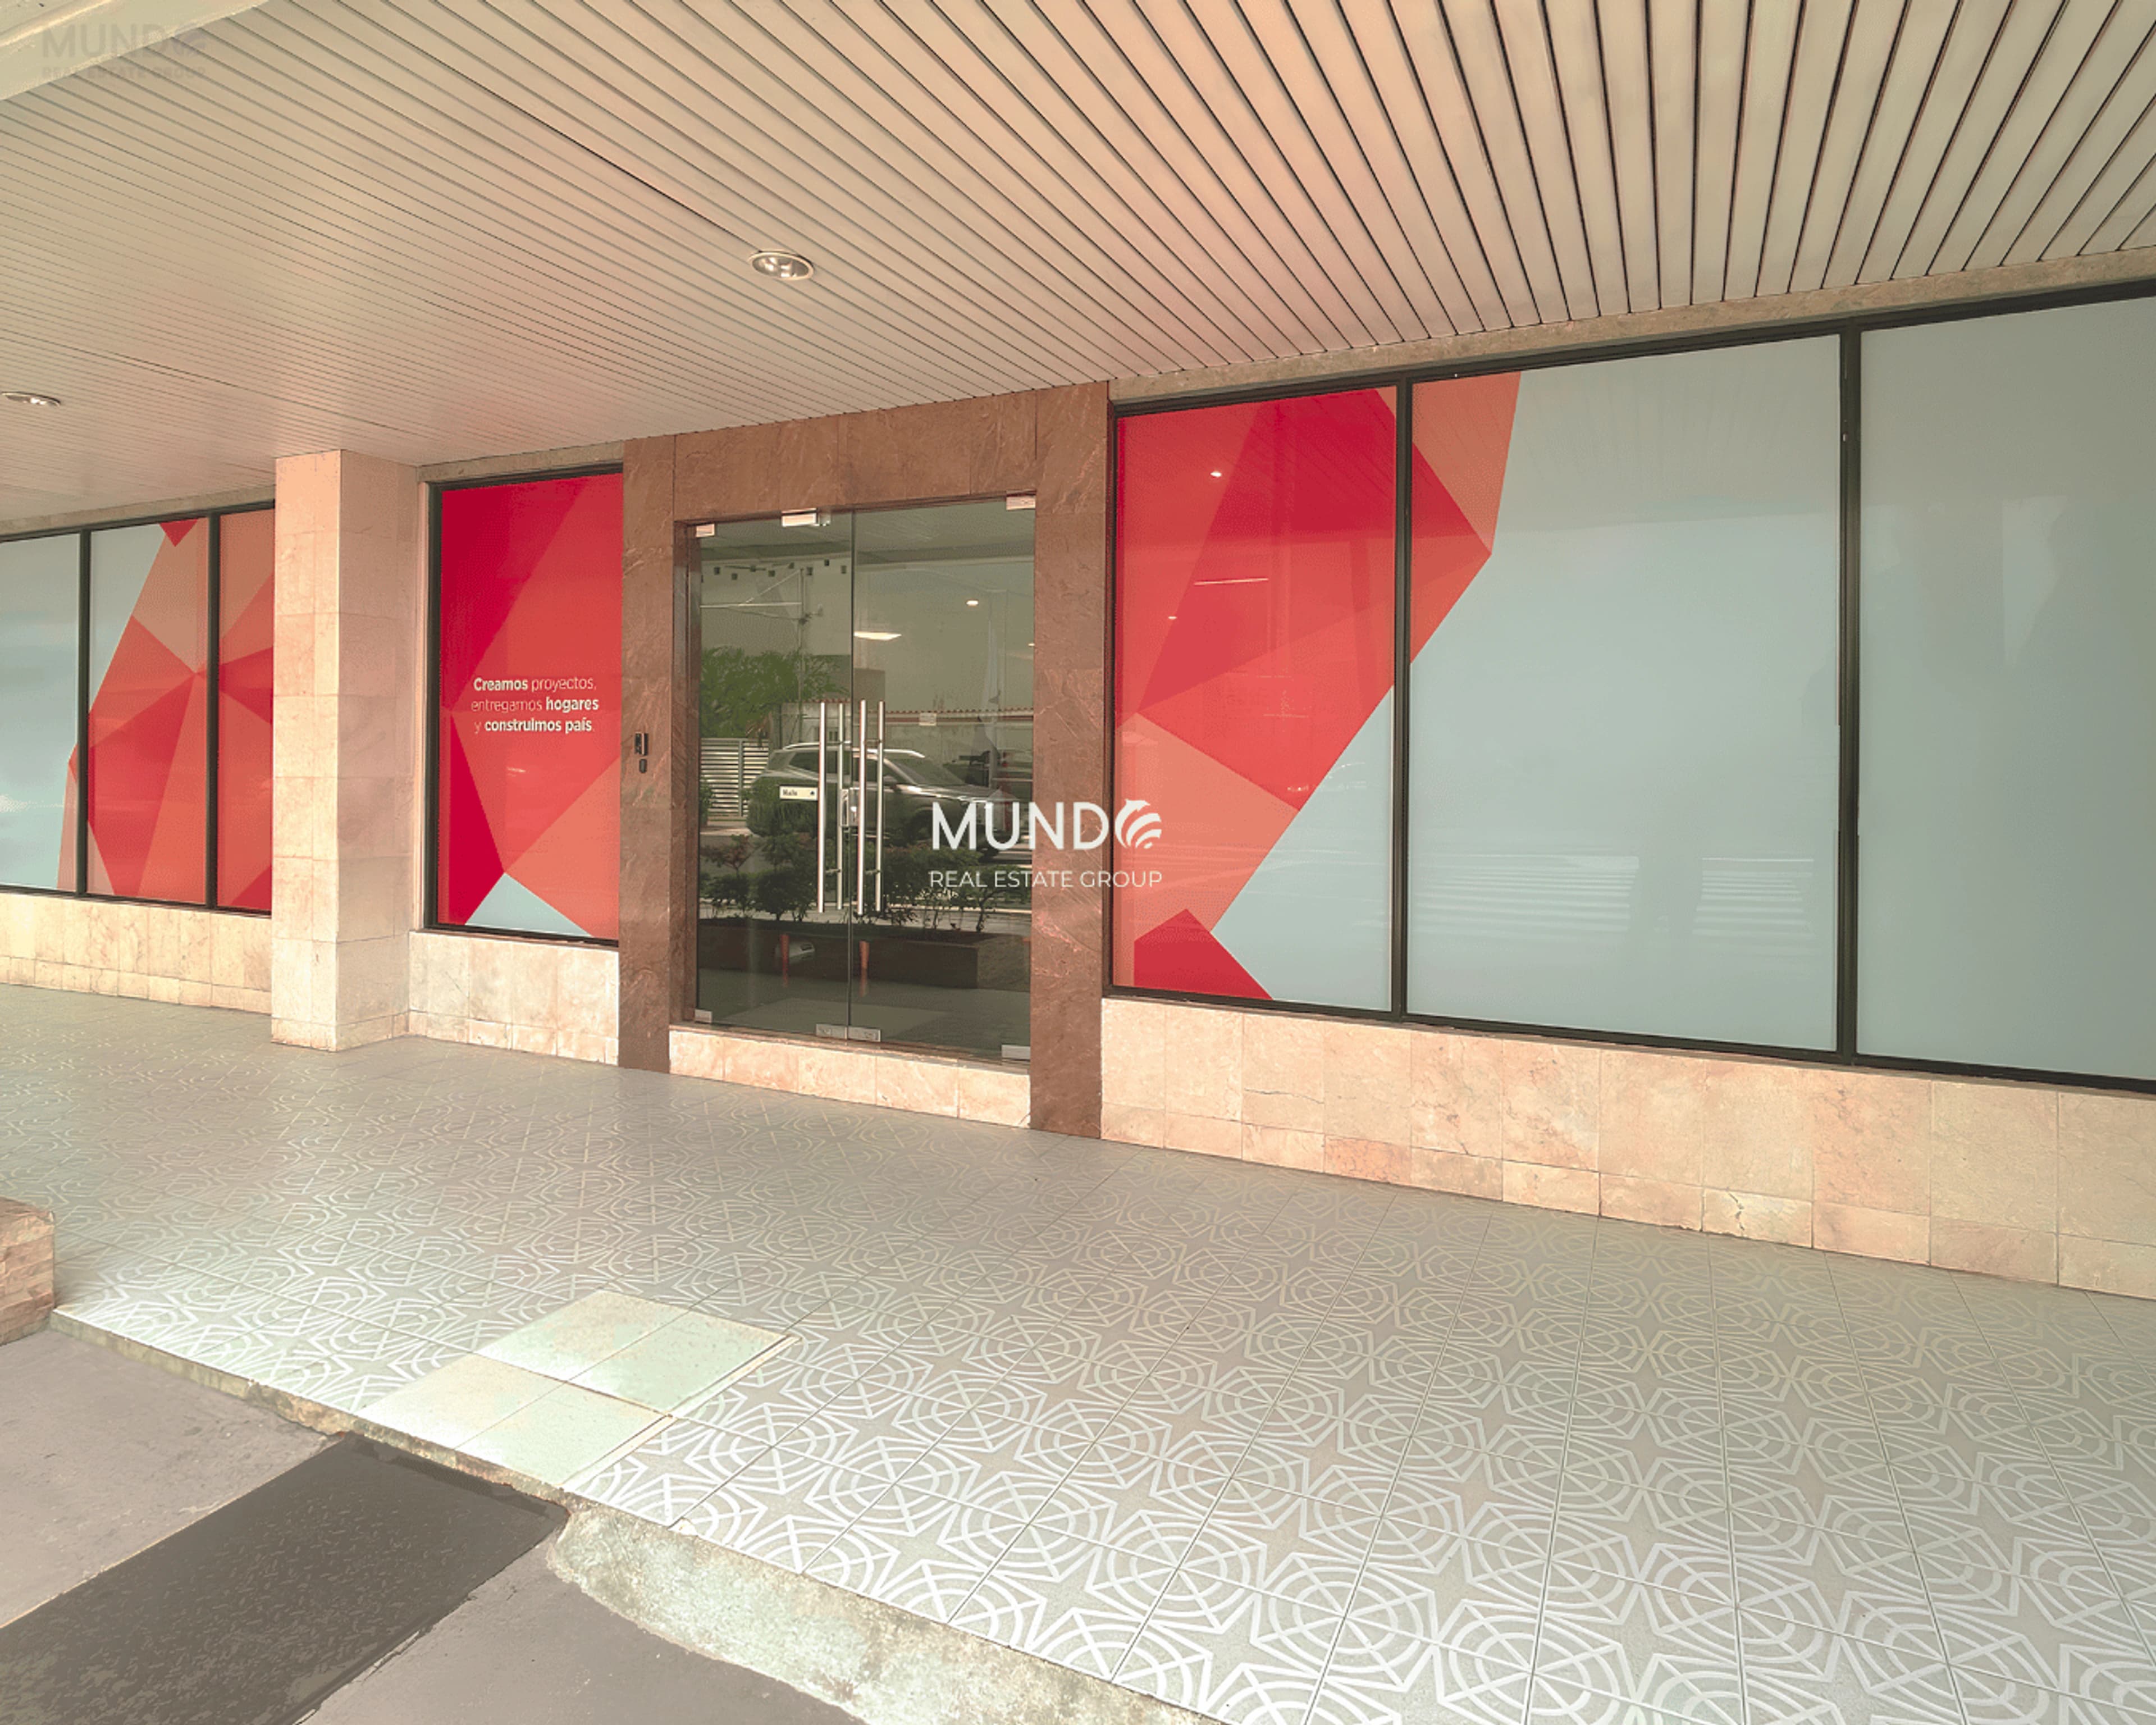
Avenida Balboa, Panama
CommercialCorporate Office for Sale on Avenida Balboa
A 306.4 m² corporate office opposite Parque Urracá, with private meeting rooms and four parking spaces.
Asking price
N/A
306.4 m²
Asking priceN/A
Enquire