
Projects & homes
Financial Park: space for the way you work
A commercial property search starts with the working day. Explore Financial Park through its building, office interiors and the questions that help turn a floor plan into a useful workplace.
Discover the story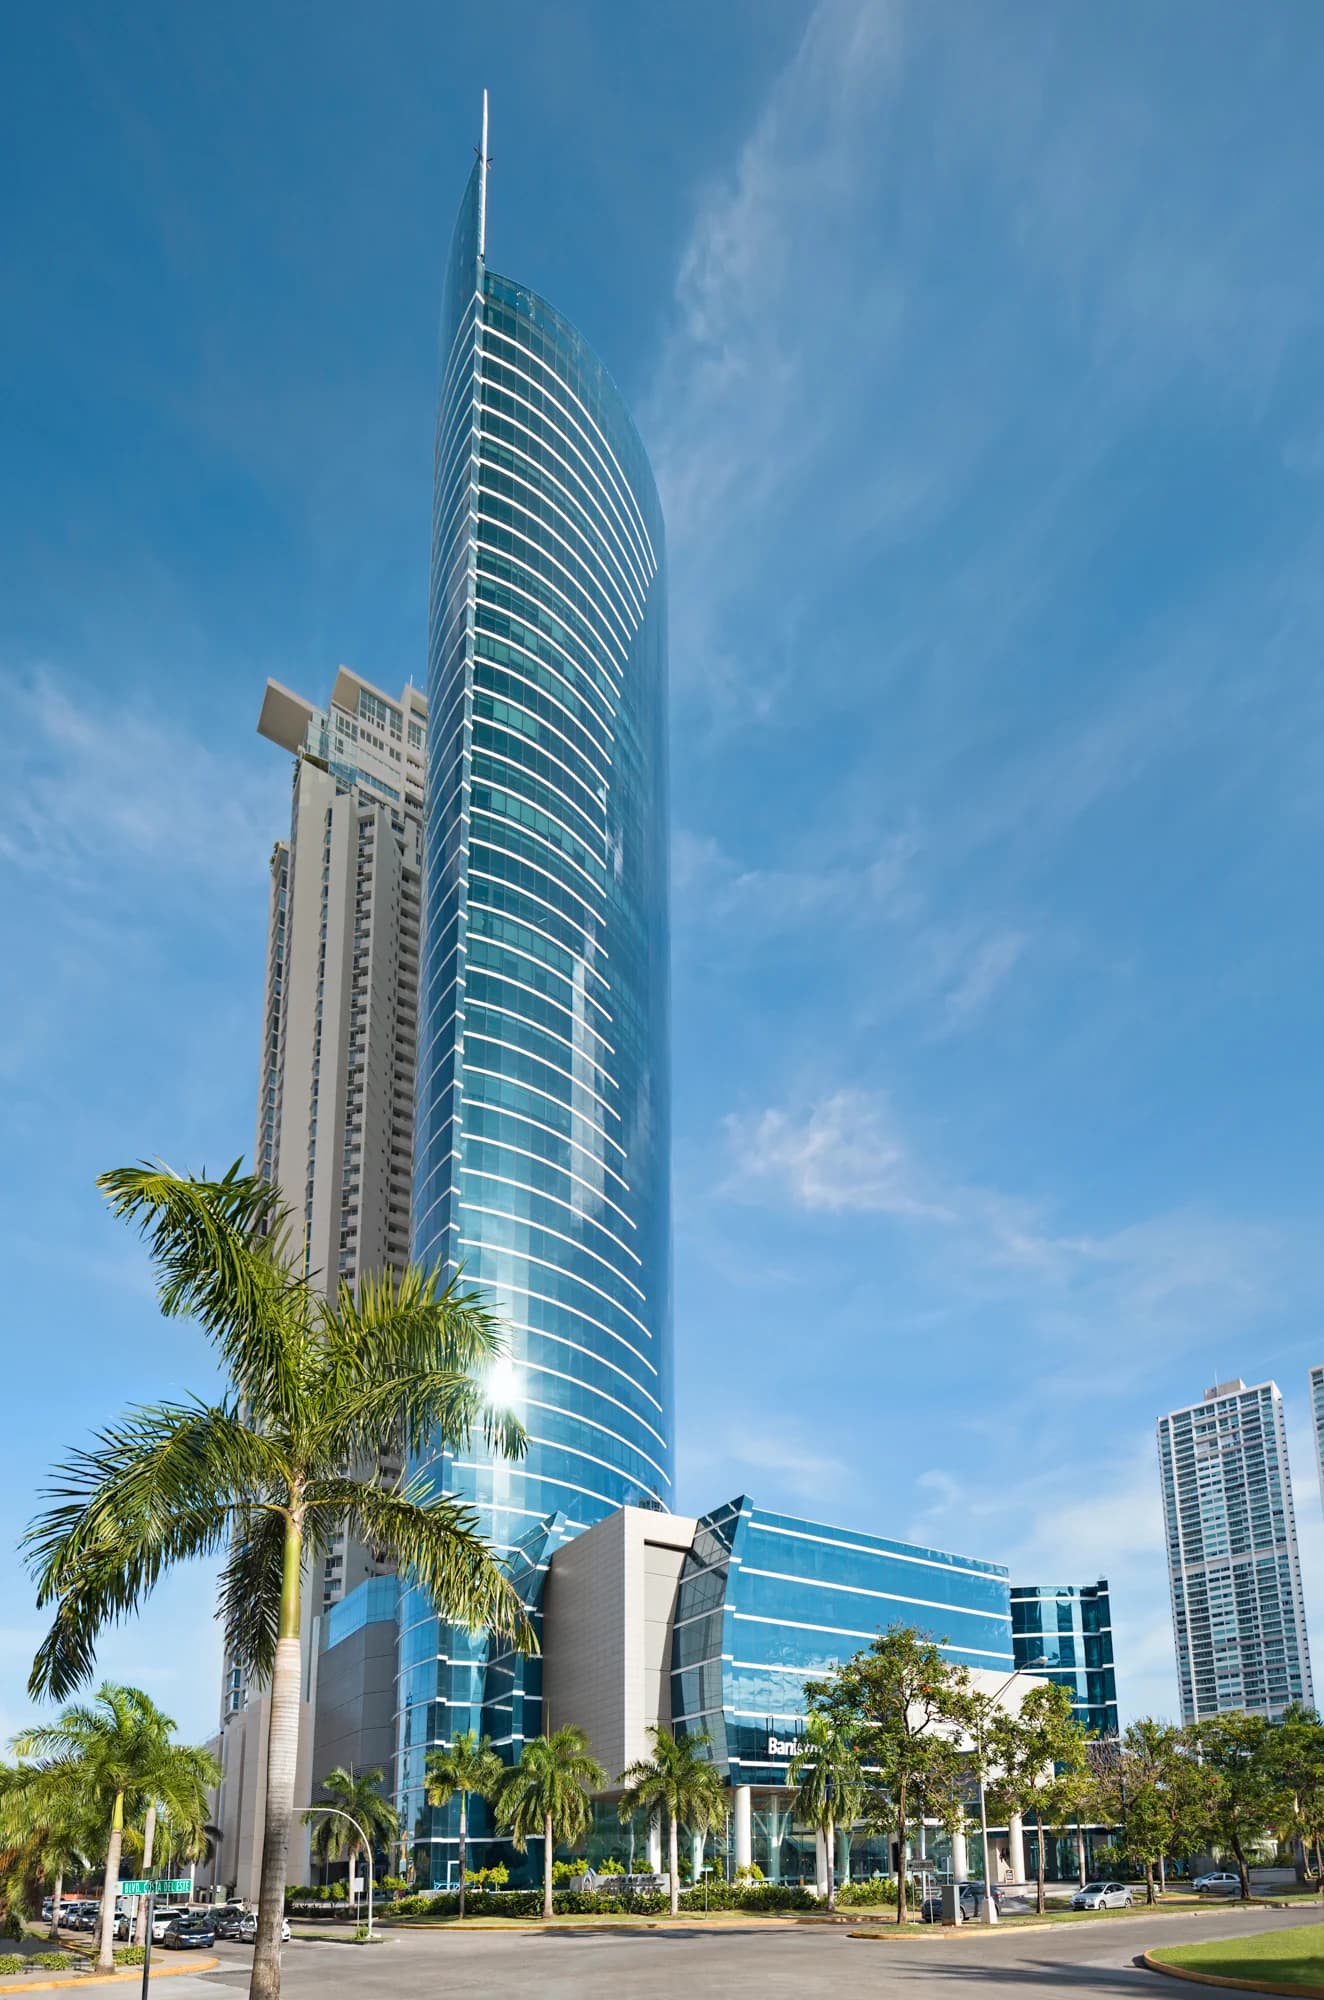
Panama City
Commercial
- Property type
- Commercial
- Location
- Panama City
- Price
- N/A
THE WORKPLACE COLLECTION
Build the brief around your business.
Use the building photographs, office interiors and unit plan to ask better questions about a future workspace.
- Property focus
- Commercial
- Office premises, with requirements reviewed for the intended use.
- City
- Panama City
- Confirm the exact premises and arrival details for a viewing.
- Fit-out review
- By unit
- Furniture, partitions and services must be checked for the proposed office.
Start with the working day
The right office has to support more than a desk count. It shapes how a team meets, concentrates, welcomes clients and moves between shared and private space. Before comparing units at Financial Park, write down the activities the premises will need to accommodate.
Financial Park is a commercial office property in Panama City. The photographs introduce the tower, arrival areas and several fitted interiors. They provide a visual starting point for a conversation about your business, while the exact premises and their current specification need to be reviewed individually.
An arrival that works for your visitors
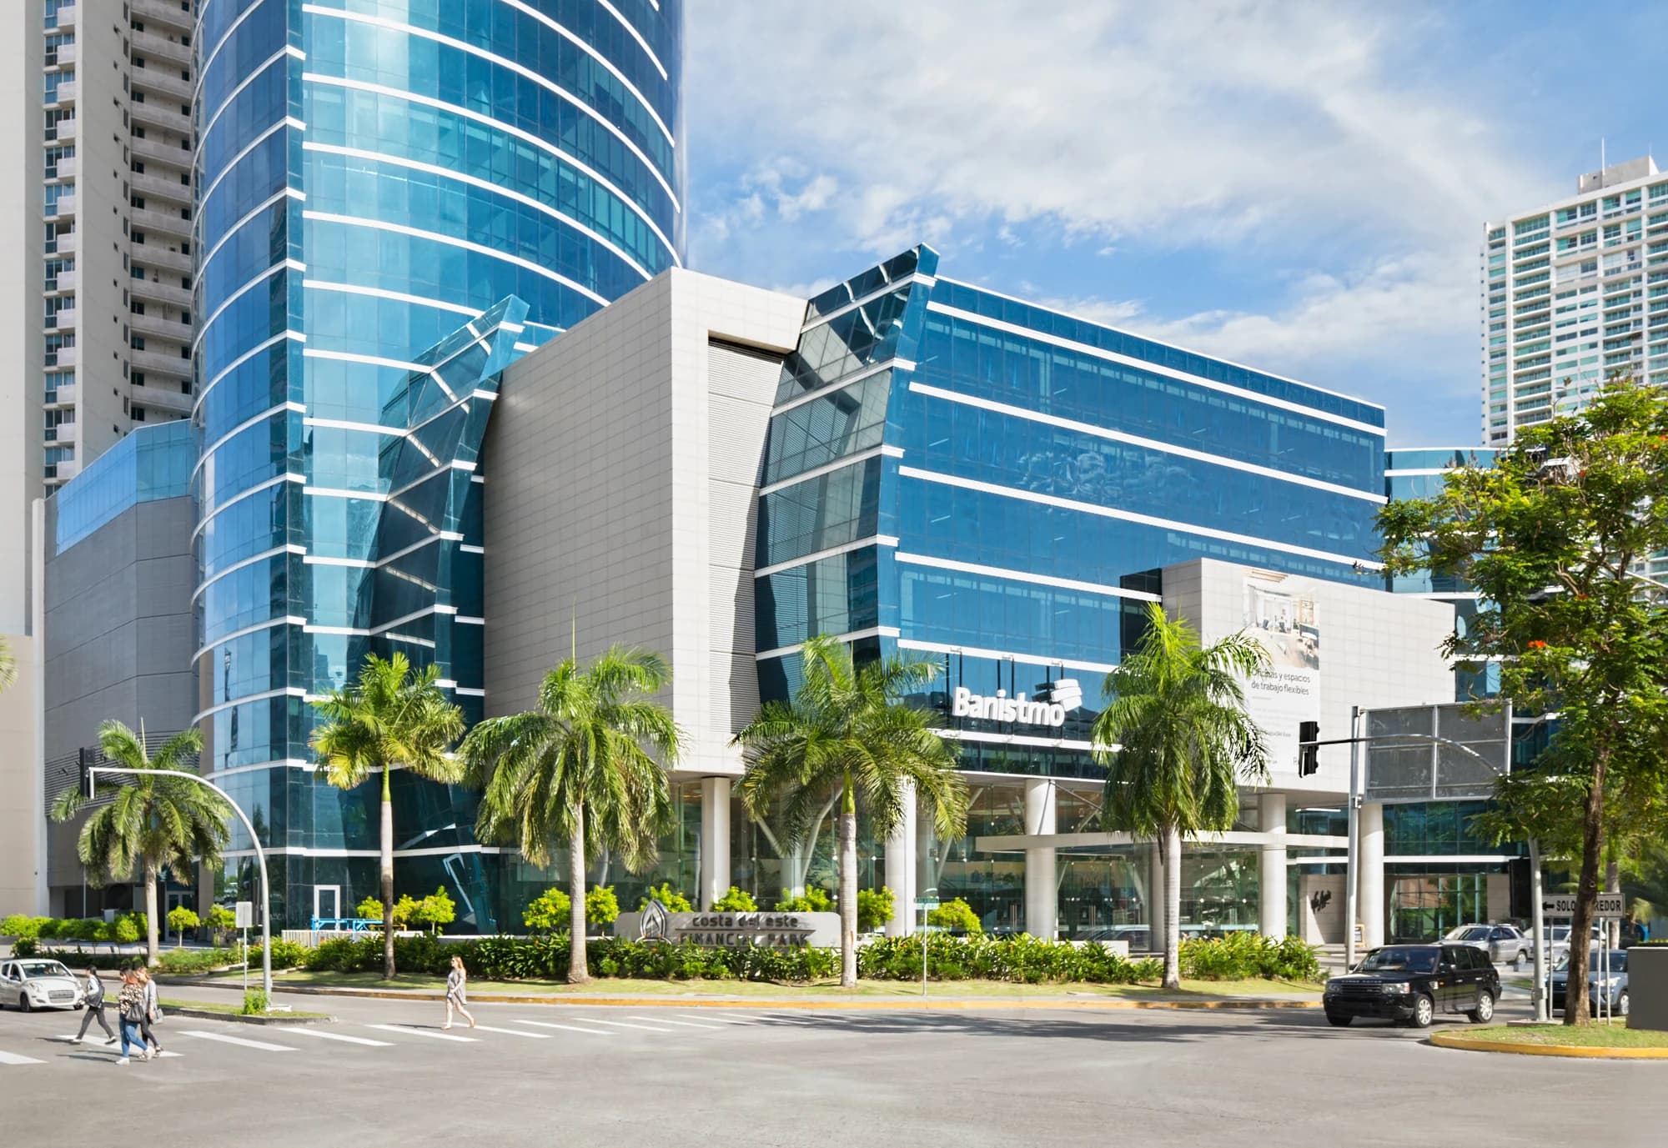
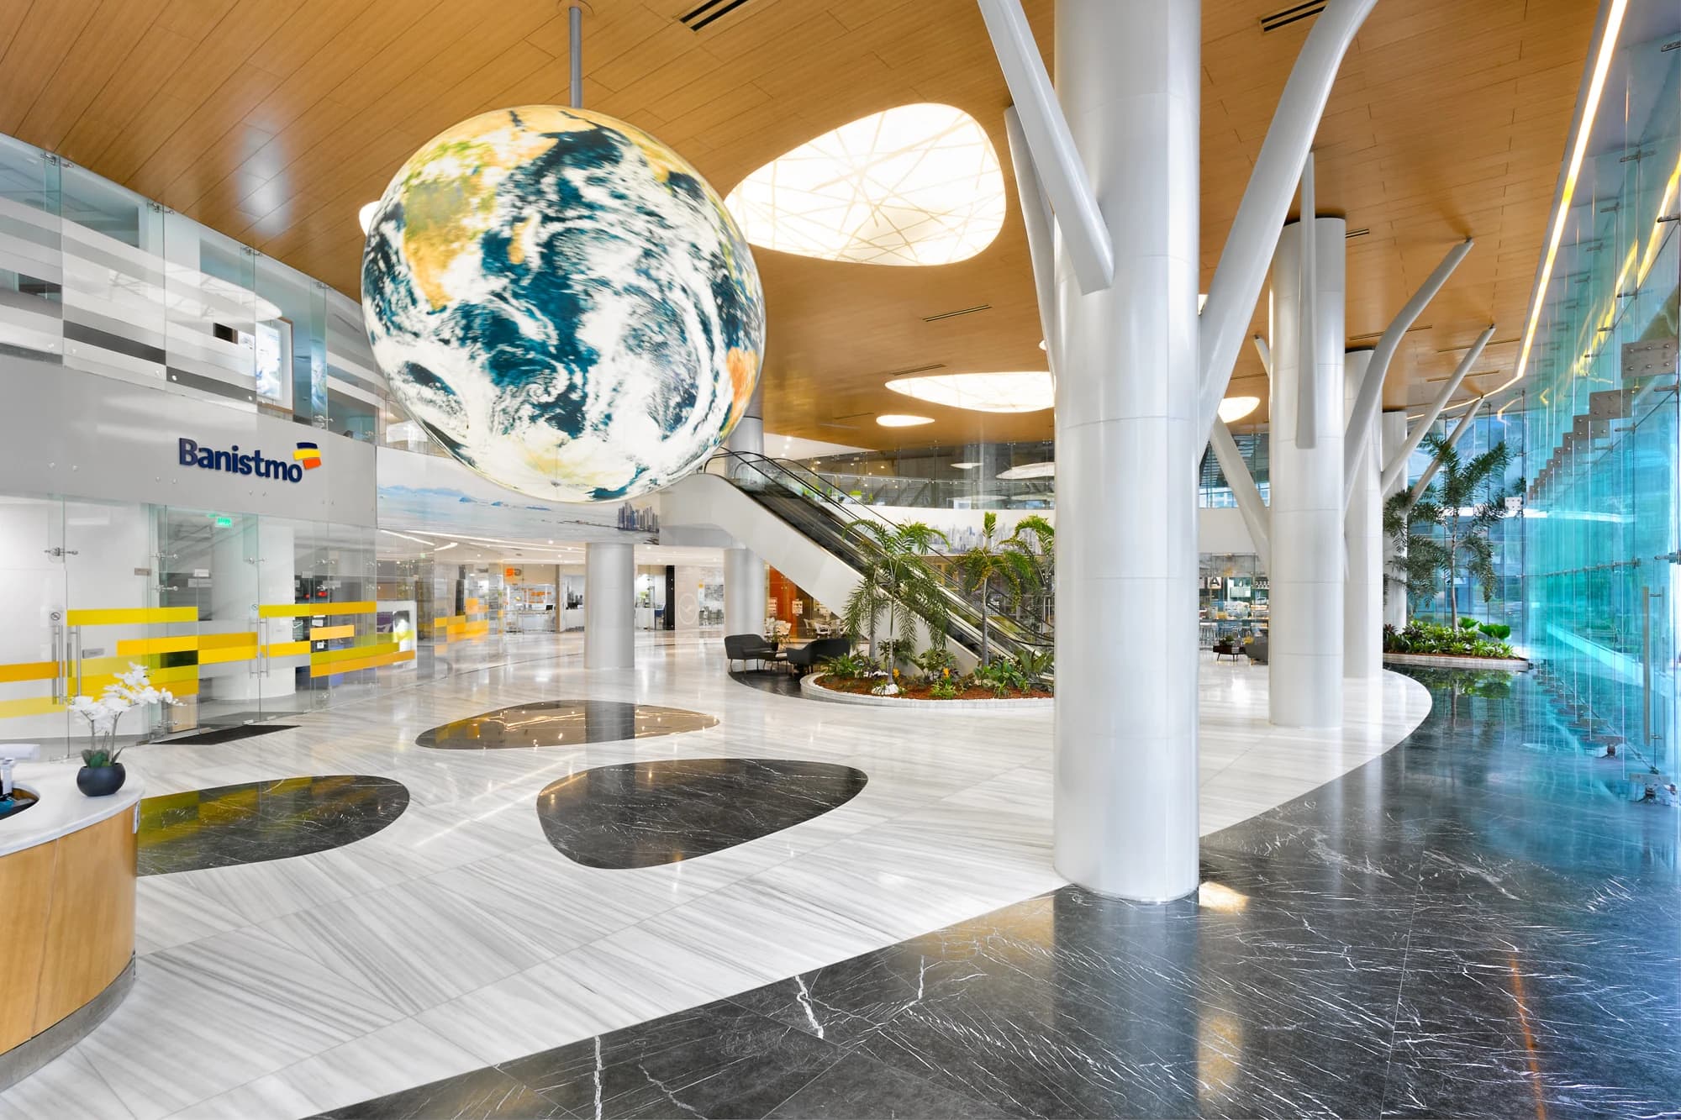
The exterior and lobby photographs show the approach to the building and a spacious shared arrival area. For a business that receives clients, this part of the visit deserves as much attention as the office itself.
What happens when someone arrives for the first time? Ask about visitor entry, directions to the unit, parking arrangements and access beyond standard working hours. Consider deliveries and the route for anyone who needs step-free access. These are questions to check with the building and the specific premises, rather than services to assume from a lobby photograph.
Read the interiors through your own routine
The pictured office spaces include shared desk arrangements, meeting tables, enclosed rooms and windows facing the city. Glass partitions and open areas offer a useful basis for thinking about how teams might work together, but the photographed furniture and fit-out should not be assumed to accompany every unit.
Would your team benefit from a larger shared room or several quieter spaces? Where would a confidential conversation take place? How much room is needed for storage, video calls and visitors? Map those activities onto the actual plan, then check which existing elements can be retained and which changes would need to be discussed.
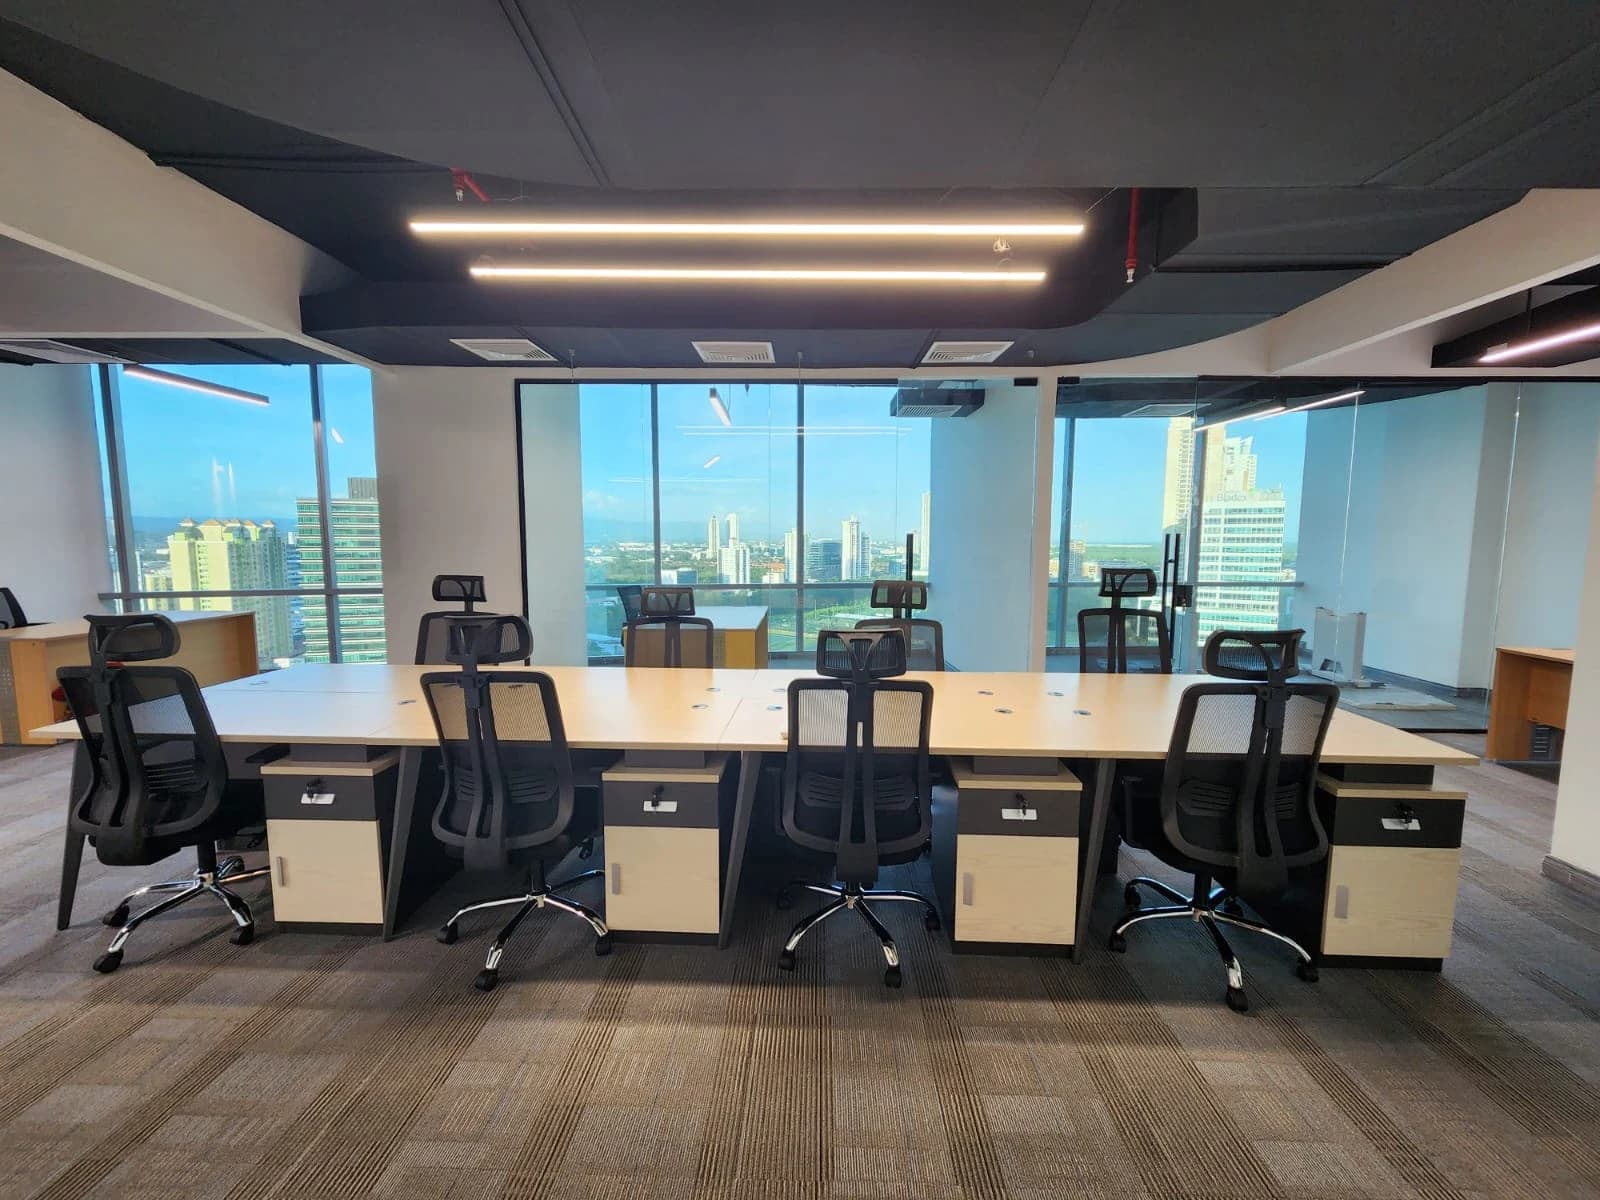
A useful office begins with the activities it needs to support.
Bring the floor plan into the conversation
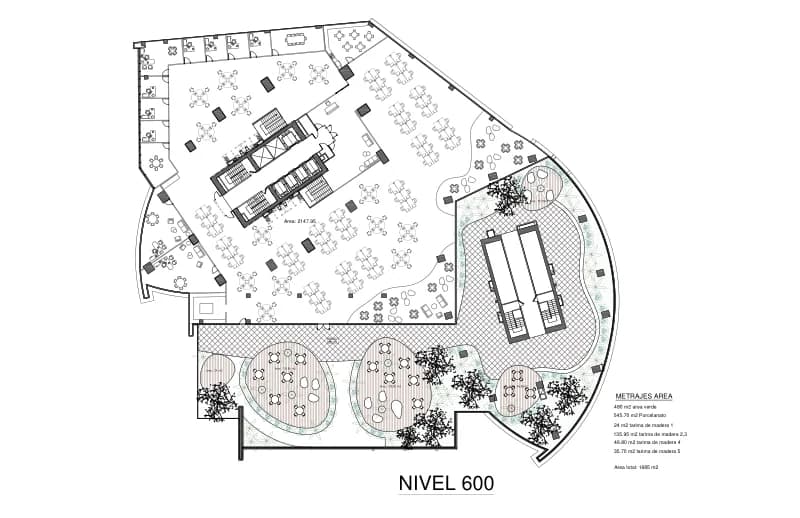
Architectural drawings are available within the project material, but a drawing and a photograph may represent different premises or different moments in a building’s use. The useful document is the current plan for the exact unit you are considering.
Ask for the unit boundary, dimensions, internal layout and the location of building services. Which parts of the area can your team use, and which belong to shared circulation or facilities? Can the proposed desk arrangement leave clear routes through the office? These details make a comparison more meaningful than a floor-area figure on its own.
A focused checklist for a viewing
Walk through a potential office as though you were beginning a normal working day. Pause where people would meet, take calls and spend the longest periods at their desks. Questions about comfort and operation are easier to discuss when you can point to a specific room or window.
Bring a short list that reflects your business:
- What internet connections, power capacity and building-service arrangements can be confirmed for this unit?
- How are cooling, maintenance and access managed during the hours the team will use the office?
- Which furniture, partitions and other fitted elements form part of the proposed premises?
- What permissions would be needed for the intended use, signage or changes to the layout?
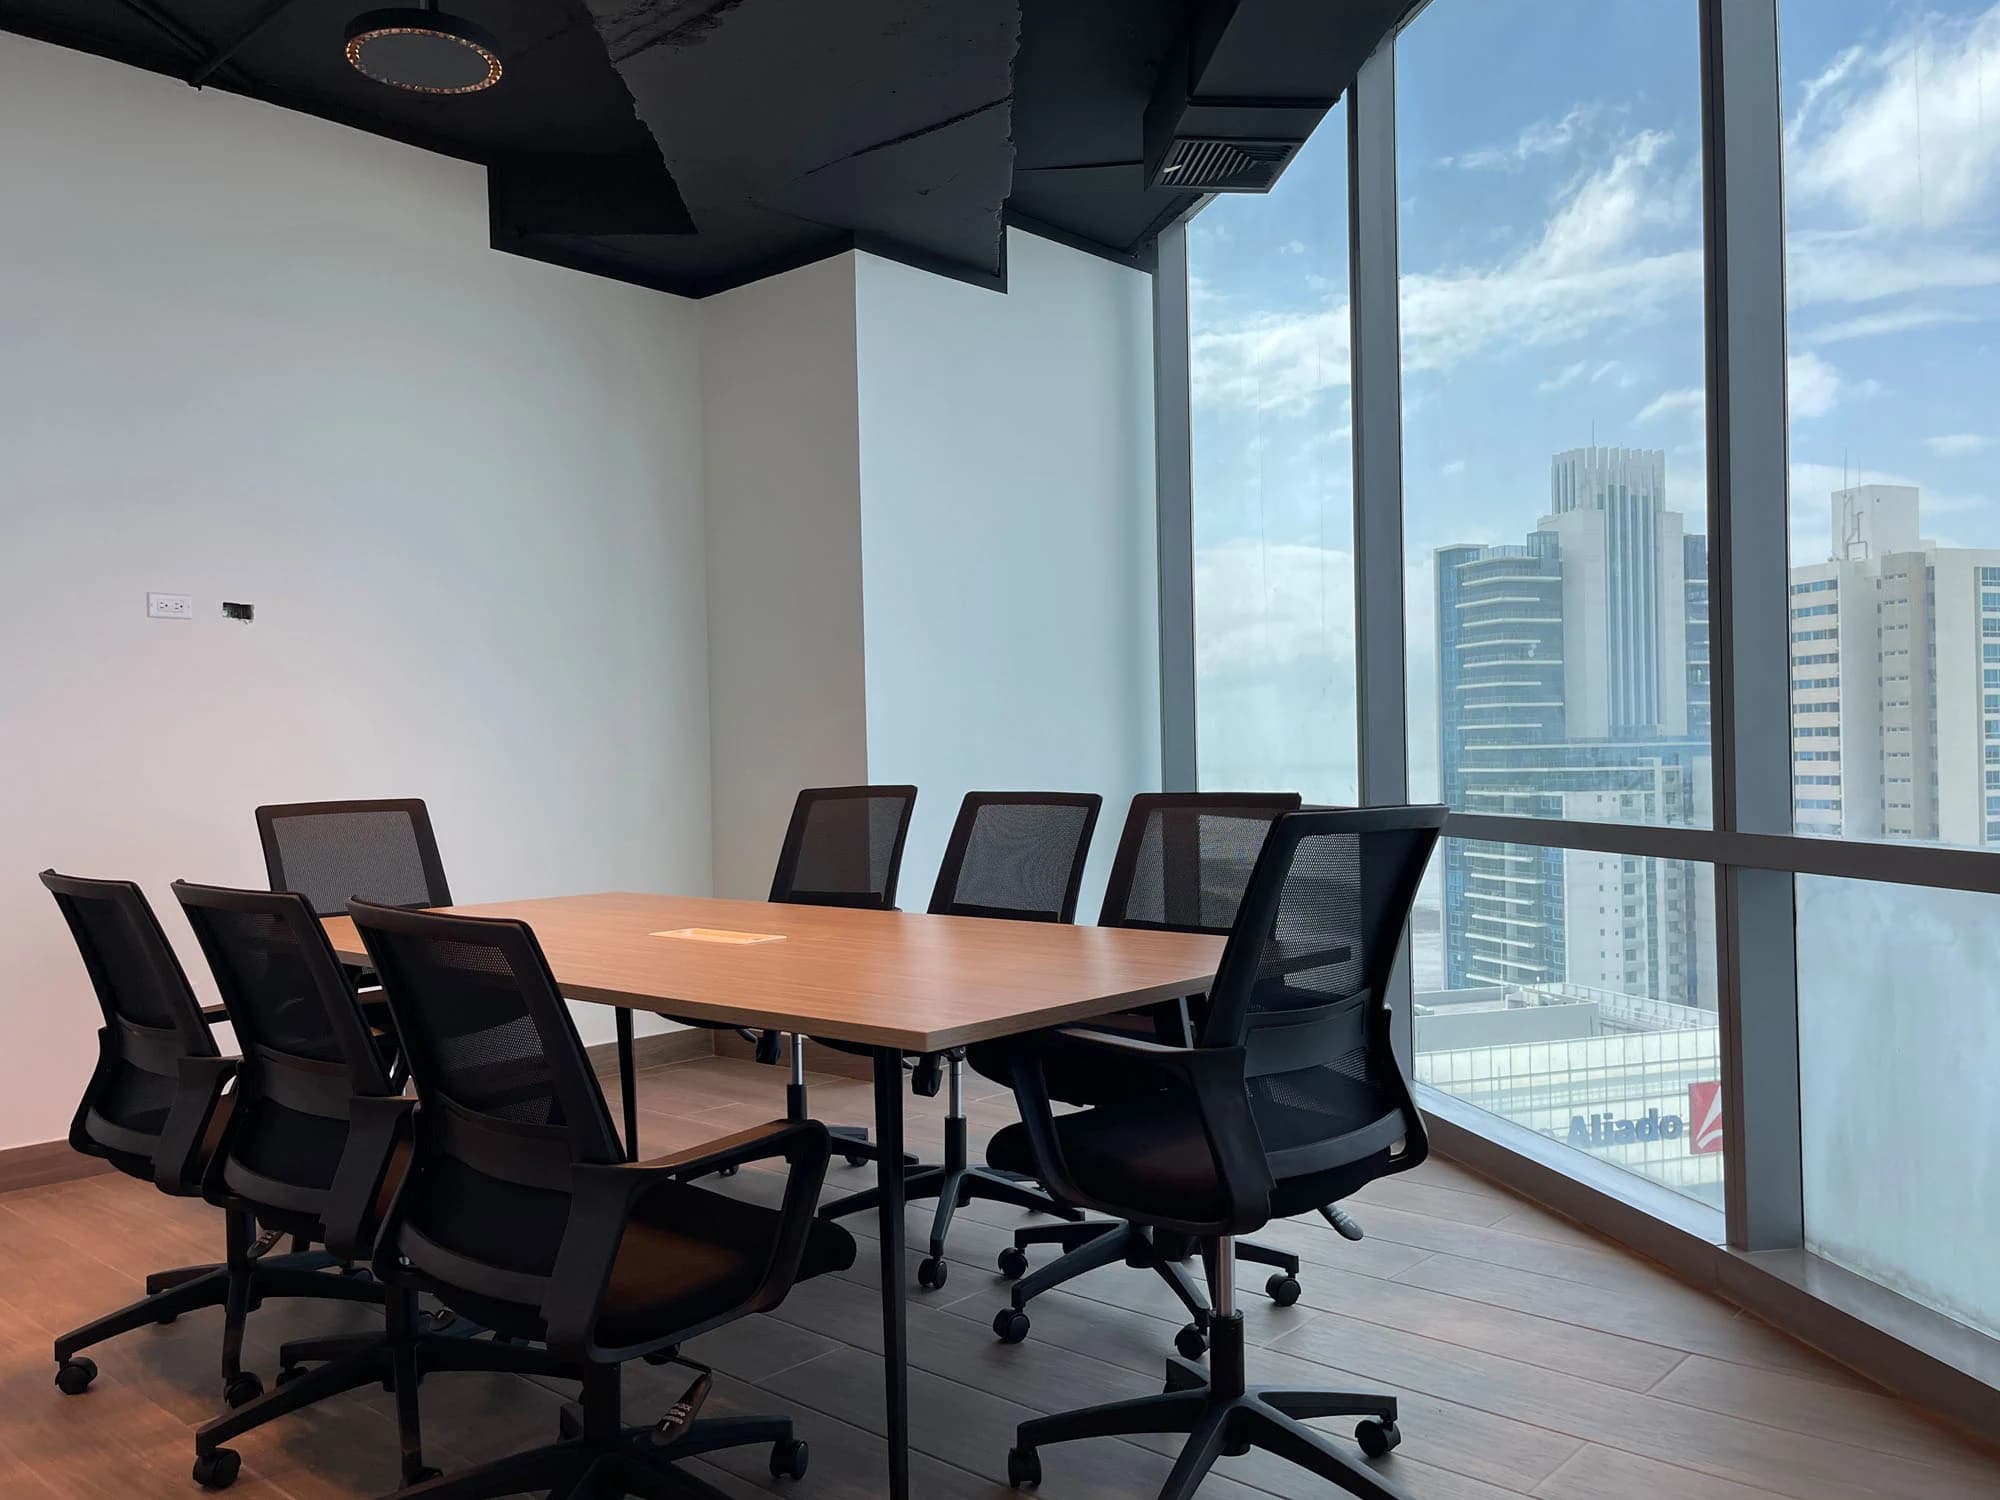
Give the search a clear brief
Tell the Mundo team how many people need to work together, whether clients visit regularly and which activities require separate rooms. Add your preferred timing and whether you want to review fitted space or discuss a different arrangement.
We can help organise the conversation around the specific Financial Park premises that may suit those requirements. Request current unit details, an up-to-date plan and a viewing before making comparisons. Pricing is currently marked N/A; contact the team for an update. The aim is a workplace you can assess against your own needs, room by room.
A closer look
Different spaces. One address.
The arrival
Review the route from the building entrance to the office, including how staff, clients and deliveries would reach it.
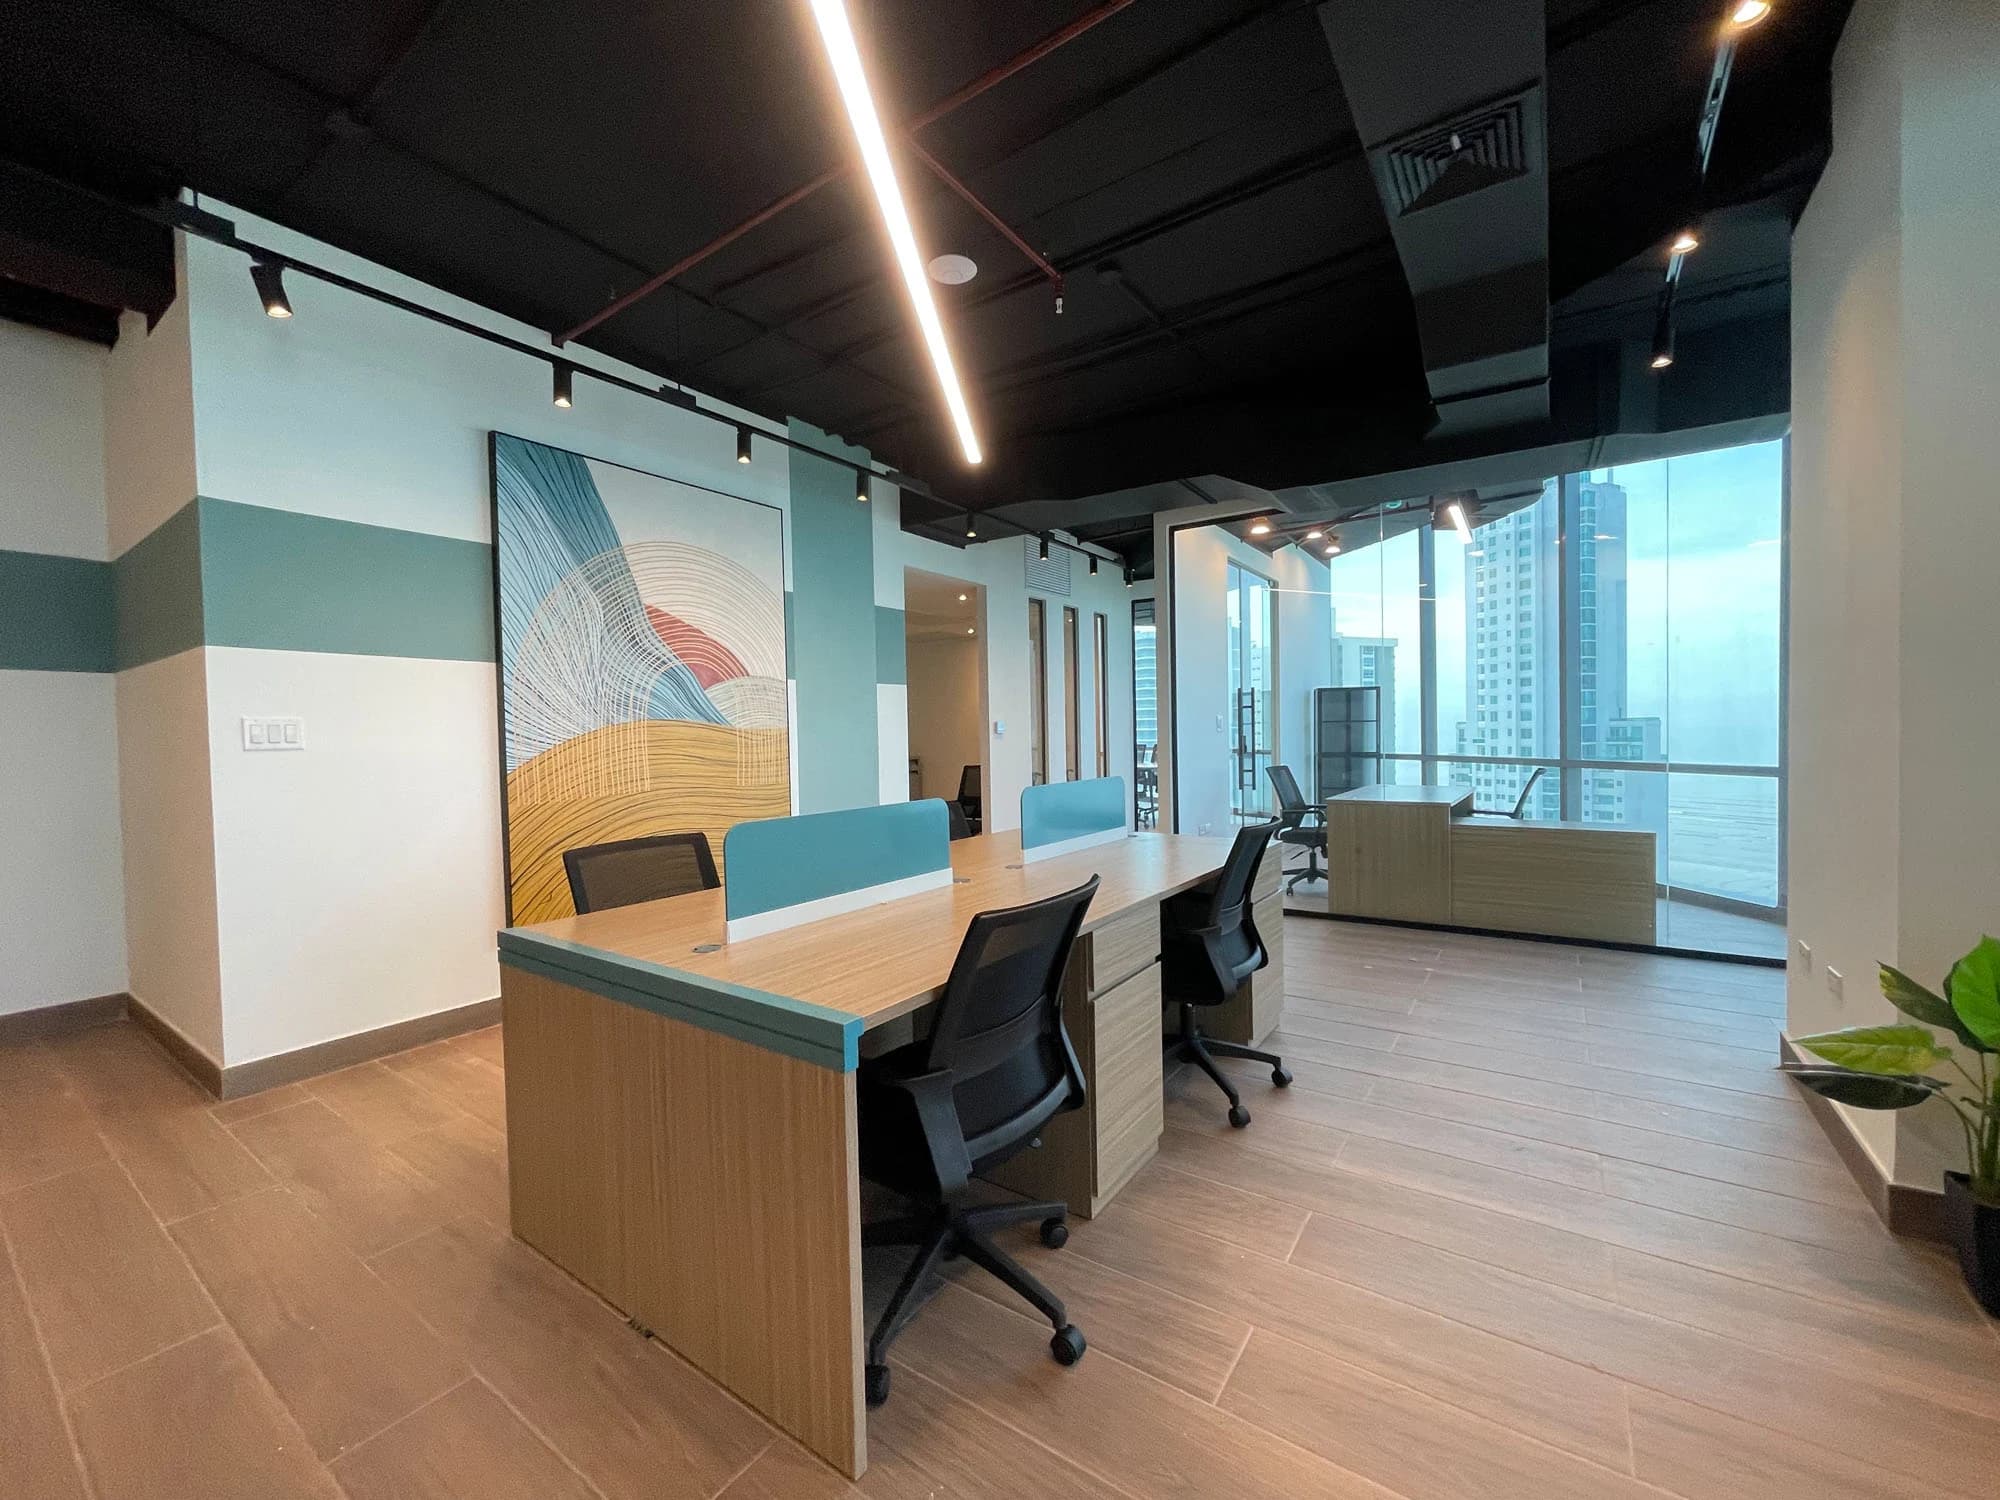
The working spaces
Consider the balance of shared desks, meeting areas and quieter rooms against the way your team works.
The actual unit plan
Confirm boundaries, usable areas, fitted elements and building services for the exact premises before comparing options.
The considered choice
Good questions open doors.
What happens during a normal day?
List desk work, meetings, calls and visits, then identify the rooms and routes each activity needs.
What is included in this unit?
Ask for a written description of the furniture, fit-out and services associated with the proposed premises.
What needs to be confirmed before moving?
Discuss access hours, internet, cooling, maintenance and any proposed layout changes with the relevant team.
The reading room
Take a closer look.
Architecture, interiors and floor plans. Explore the project at your own pace.
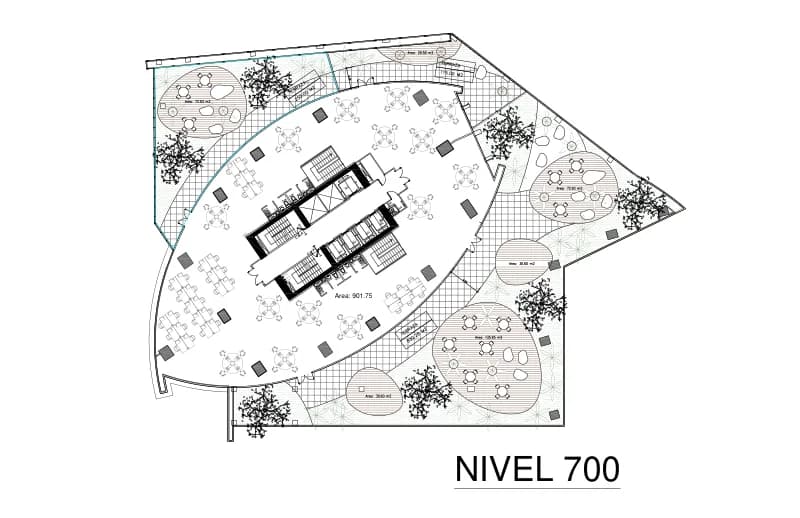
Financial Park · Level 700 plan
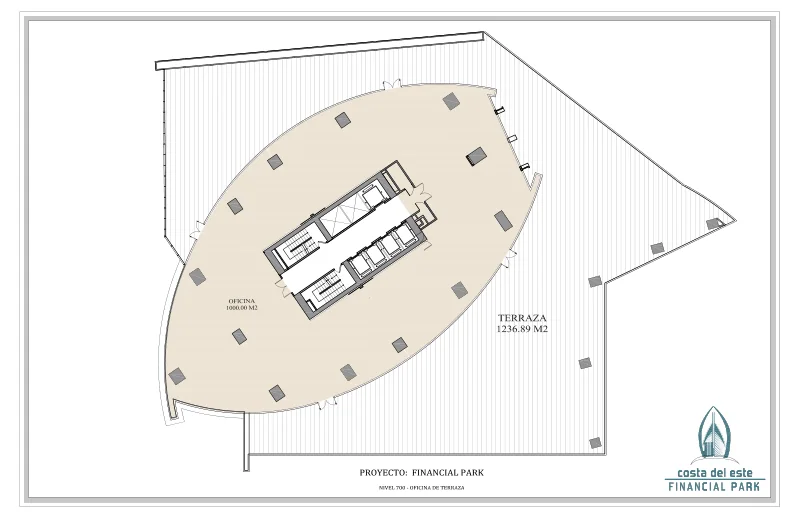
Financial Park · Level 700 architectural layout
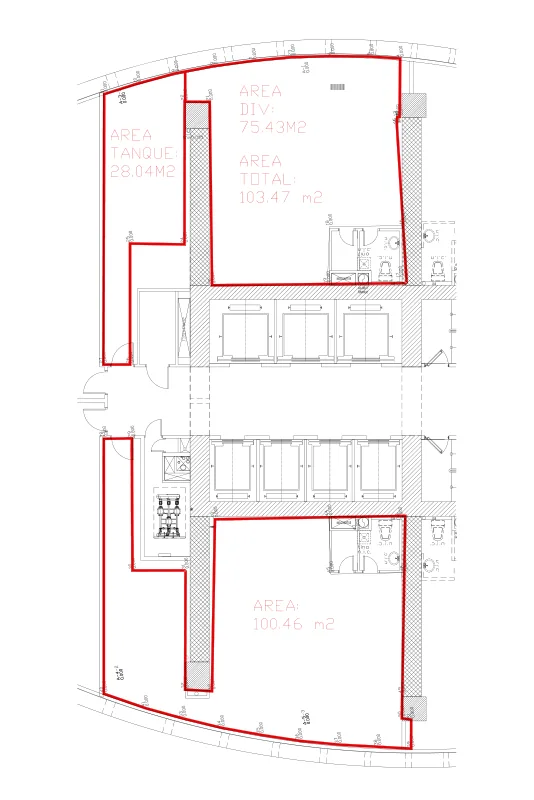
Financial Park · Level 28 plan
A place for your next chapter
Picture your life here.
Tell us what you are looking for. We can help you compare layouts, discuss the project and arrange the right next step.
The Mundo journal
Keep exploring
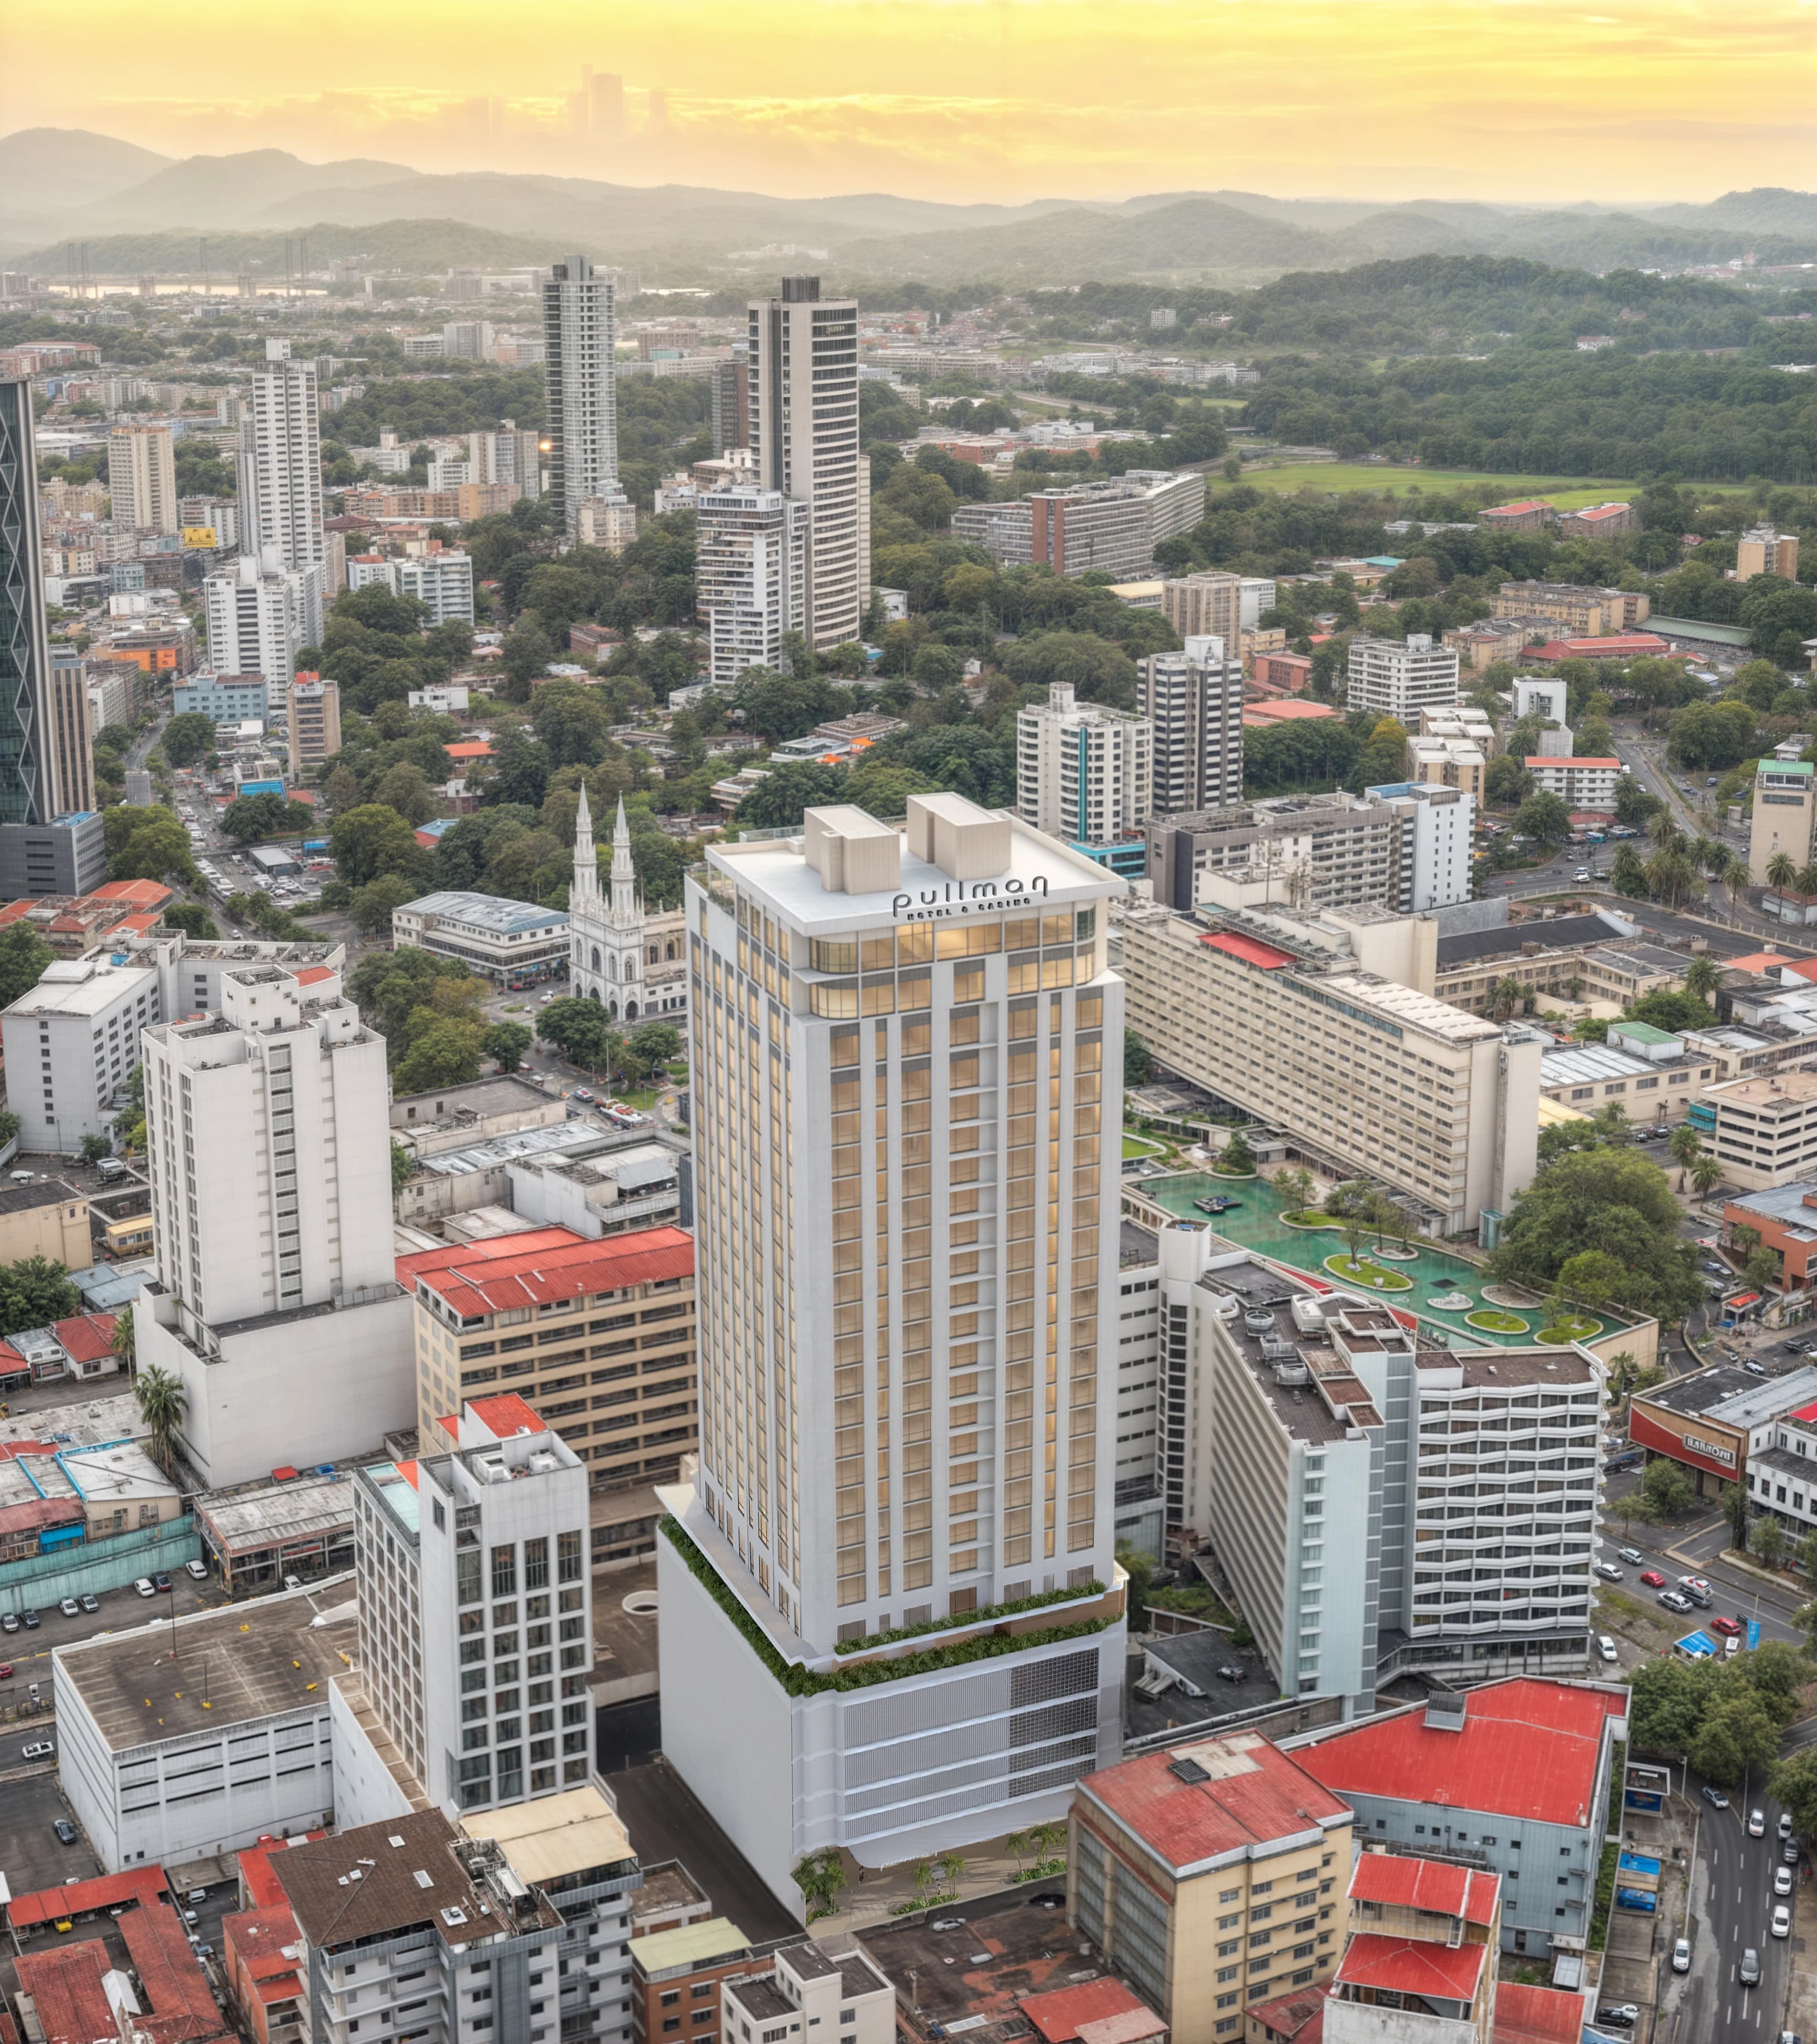
Pullman — Executive Suites
A hotel under renovation in Panama City’s financial district, with executive suite plans and proposed spaces for dining, leisure and everyday convenience.
Read the article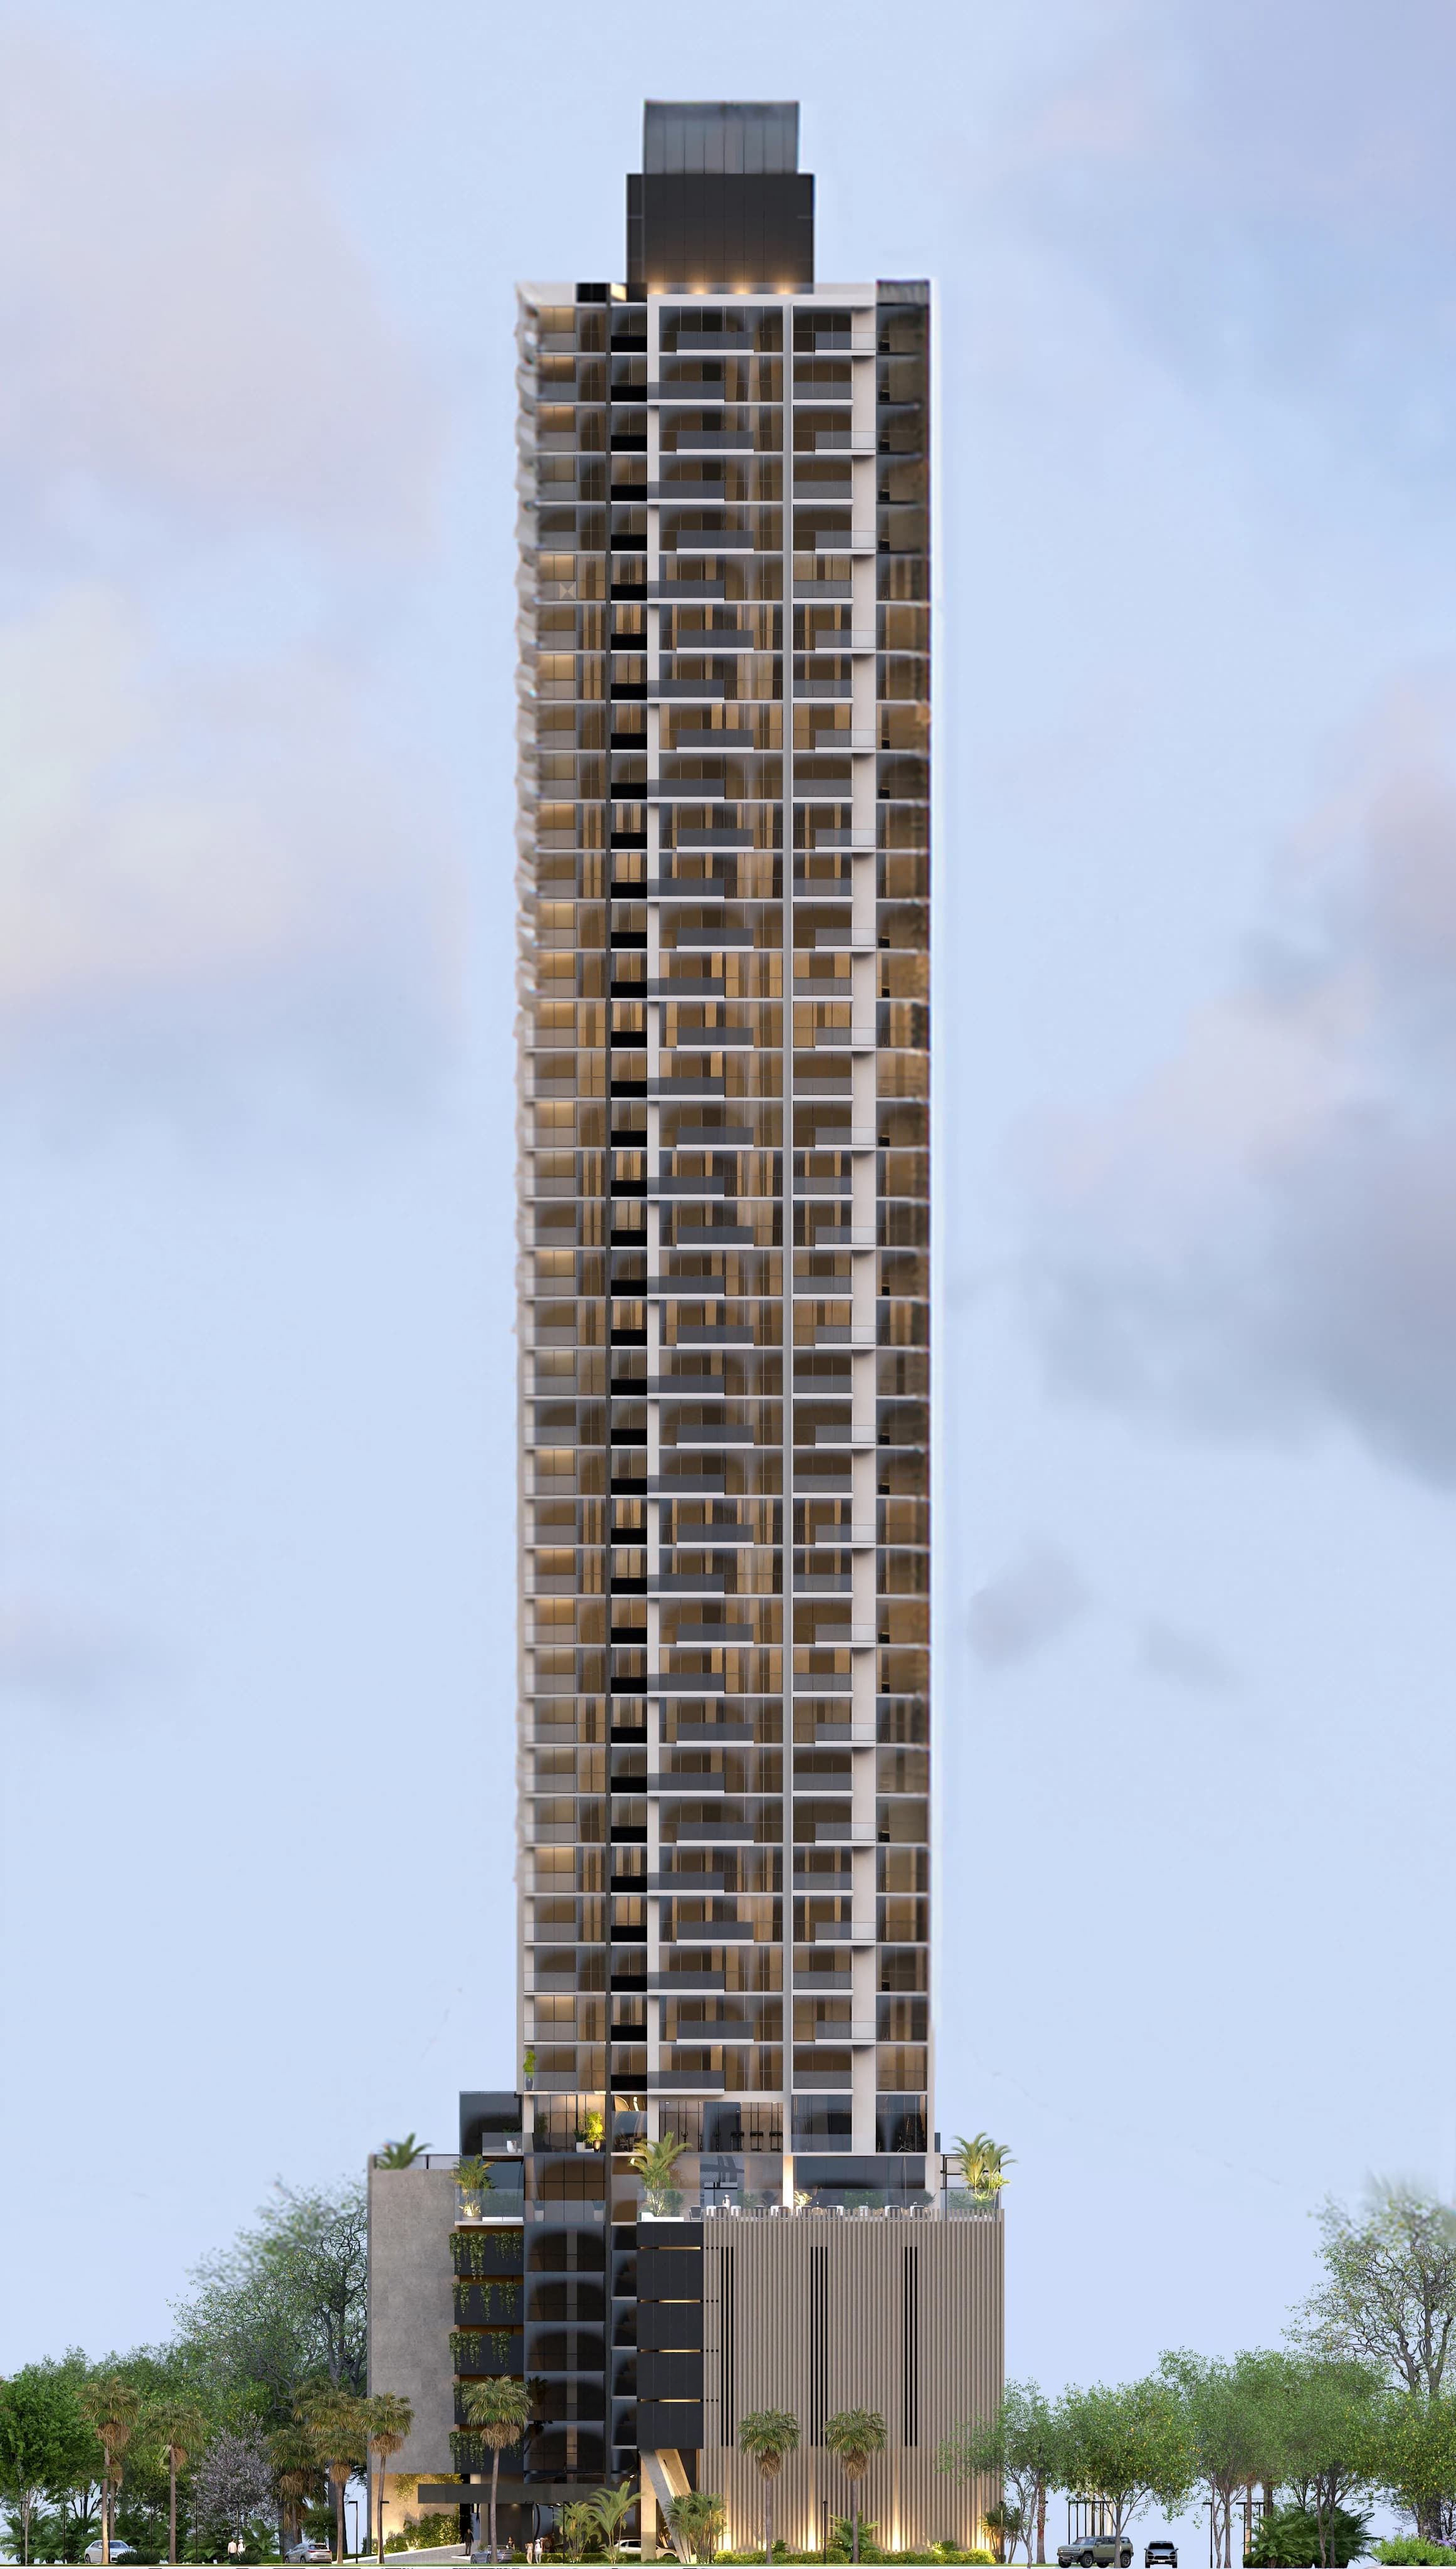
Albor (Santa Maria)
Homes under construction in Santa María, with two-bedroom apartments, three-bedroom penthouses and planned spaces for leisure and wellbeing.
Read the article