- Atardecer
- 63
- D2: 63; D3: 73; D1: 79 m²
- Olas
- 89
- A1: 89; A2: 90 m²
- Viento
- 100
- B1 and B6: 100 m²
- Amanecer
- 100
- C1/C3/C4: 100; C2: 136 m²
- Velero
- 154
- Penthouse plan: 154 m²


Projects & homes
Two sail-inspired towers under construction at Costa del Mar, with waterfront outlooks and a residential concept centred on outdoor living.
Discover the story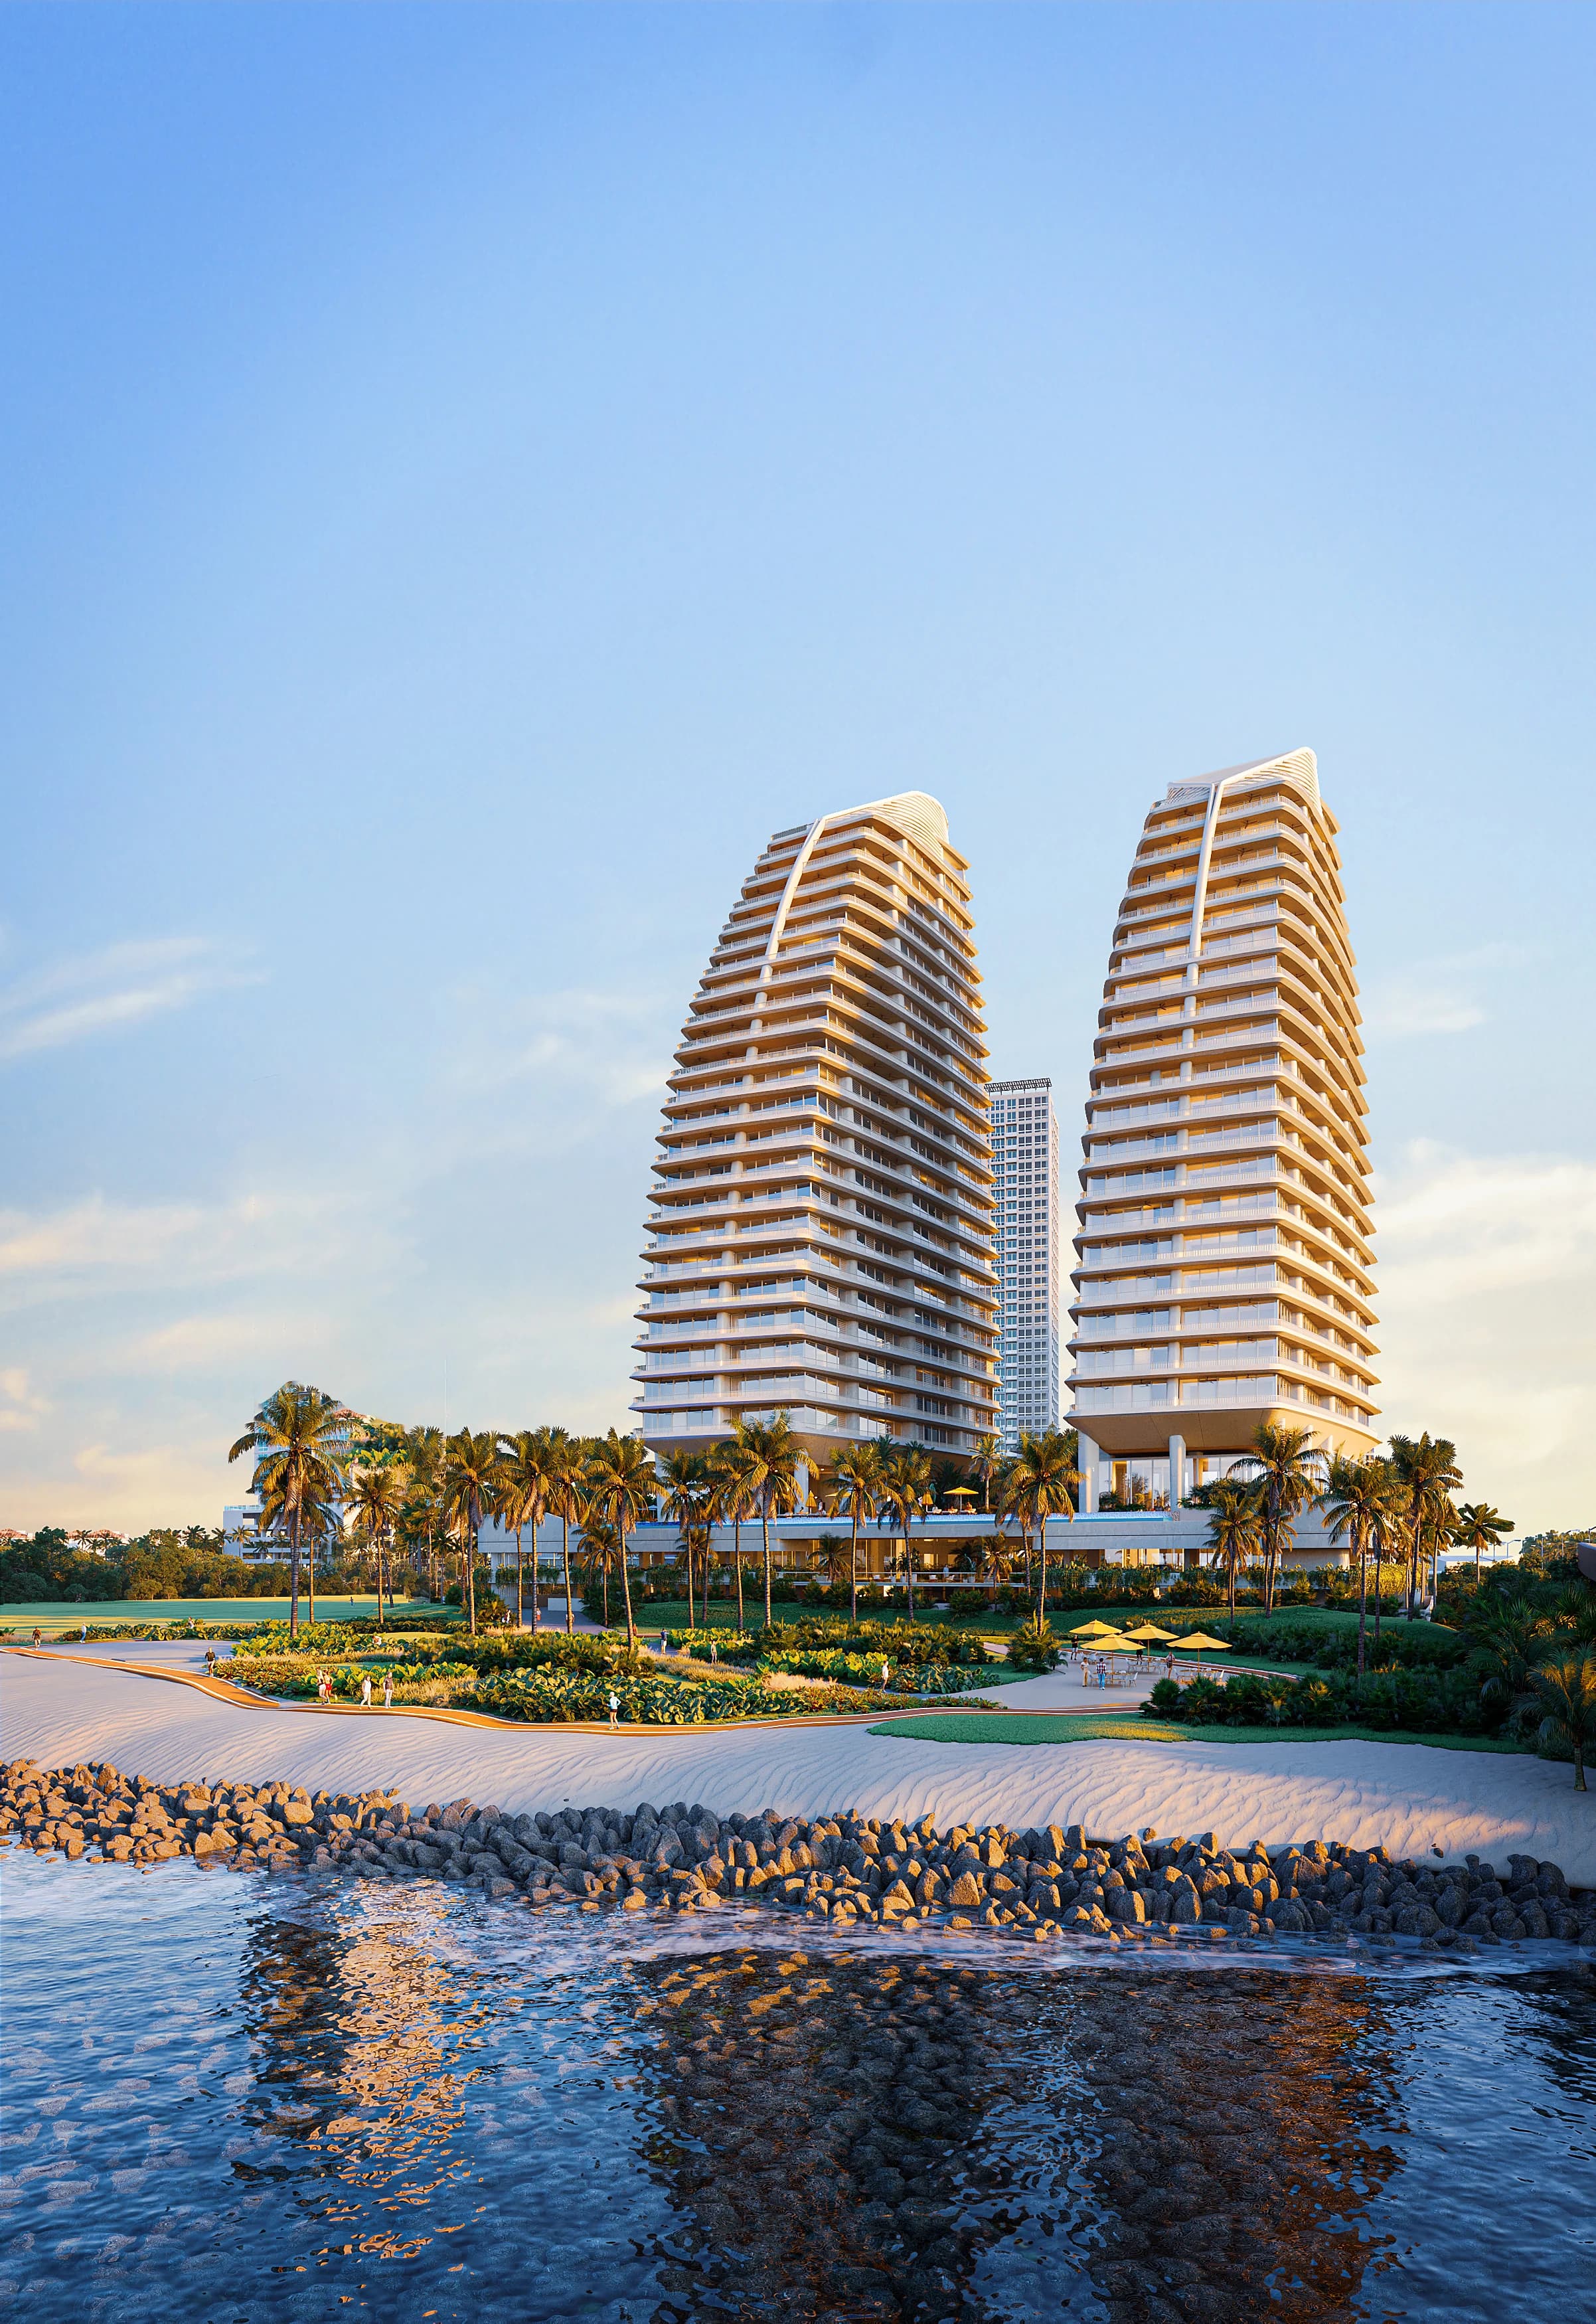
THE HOME COLLECTION
The apartment names organise a wide choice of sizes. Compare the illustrated plans before deciding which family to explore.
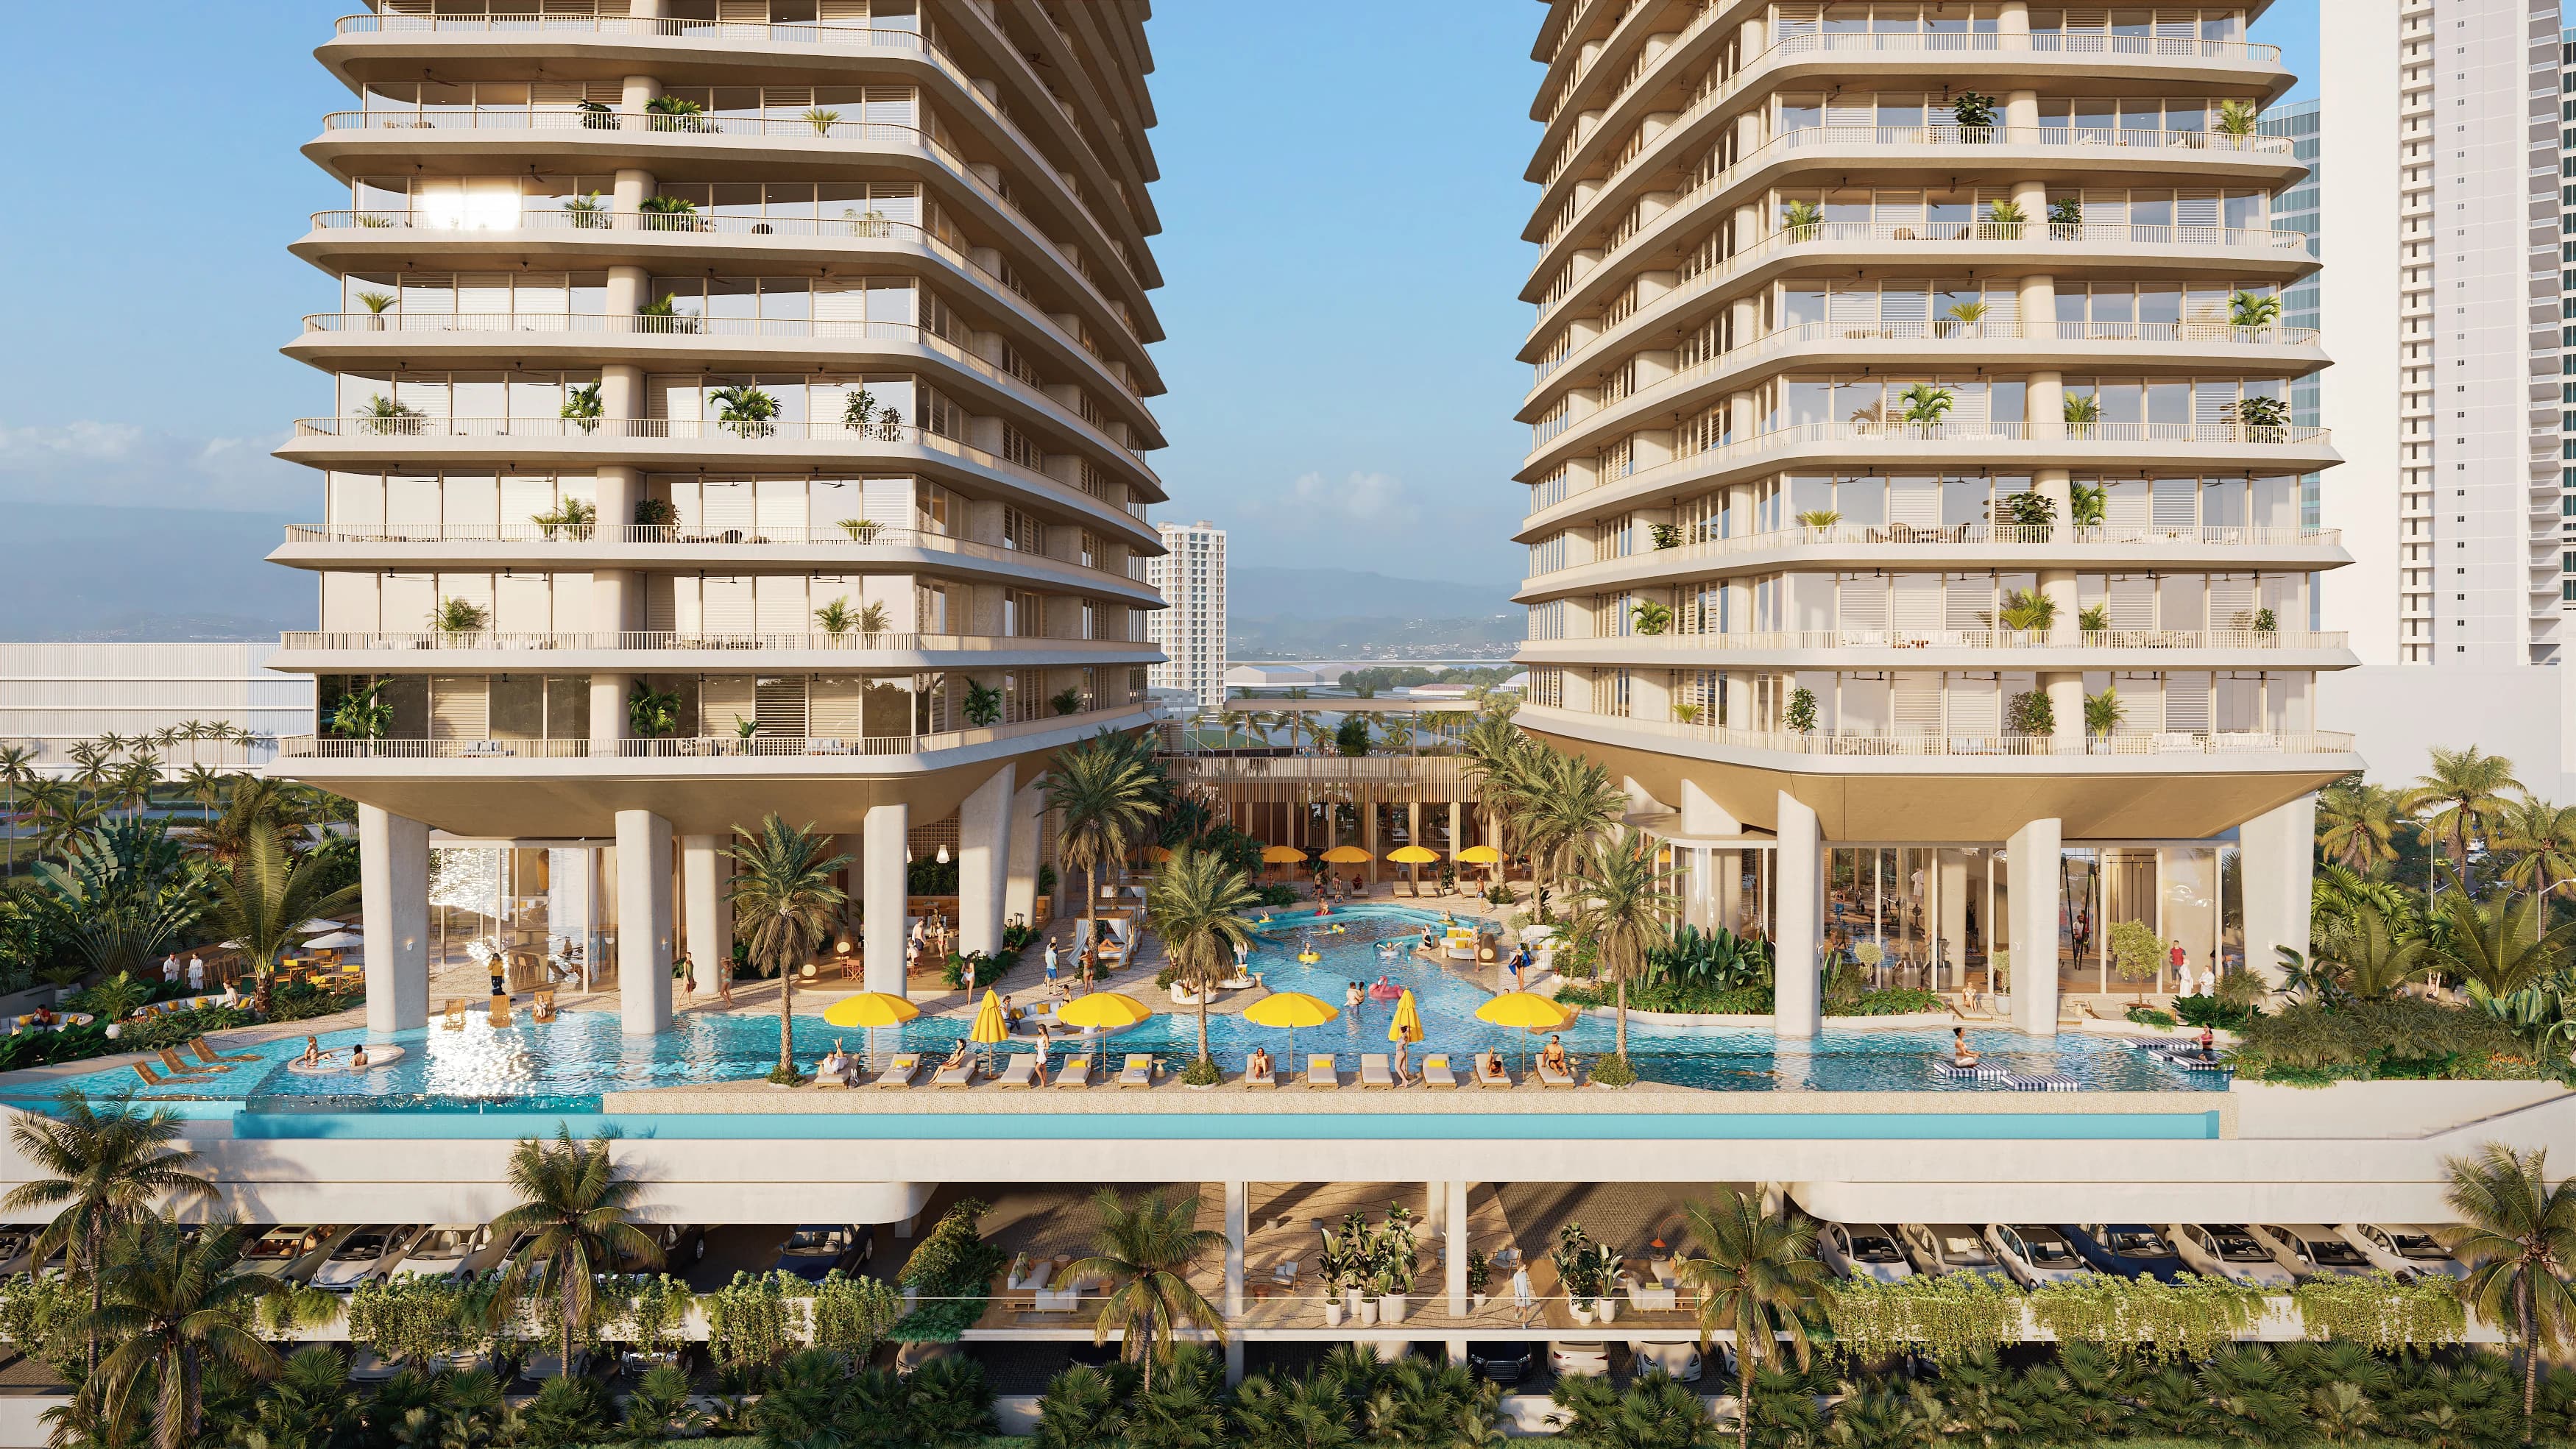
Ipanema is a residential project under construction in Costa del Mar, beside the urban setting of Costa del Este and the historic area of Panamá Viejo. Its two towers take inspiration from sails and the movement of water. The architectural idea connects the silhouette of the buildings to the coast rather than treating the sea as a distant background.
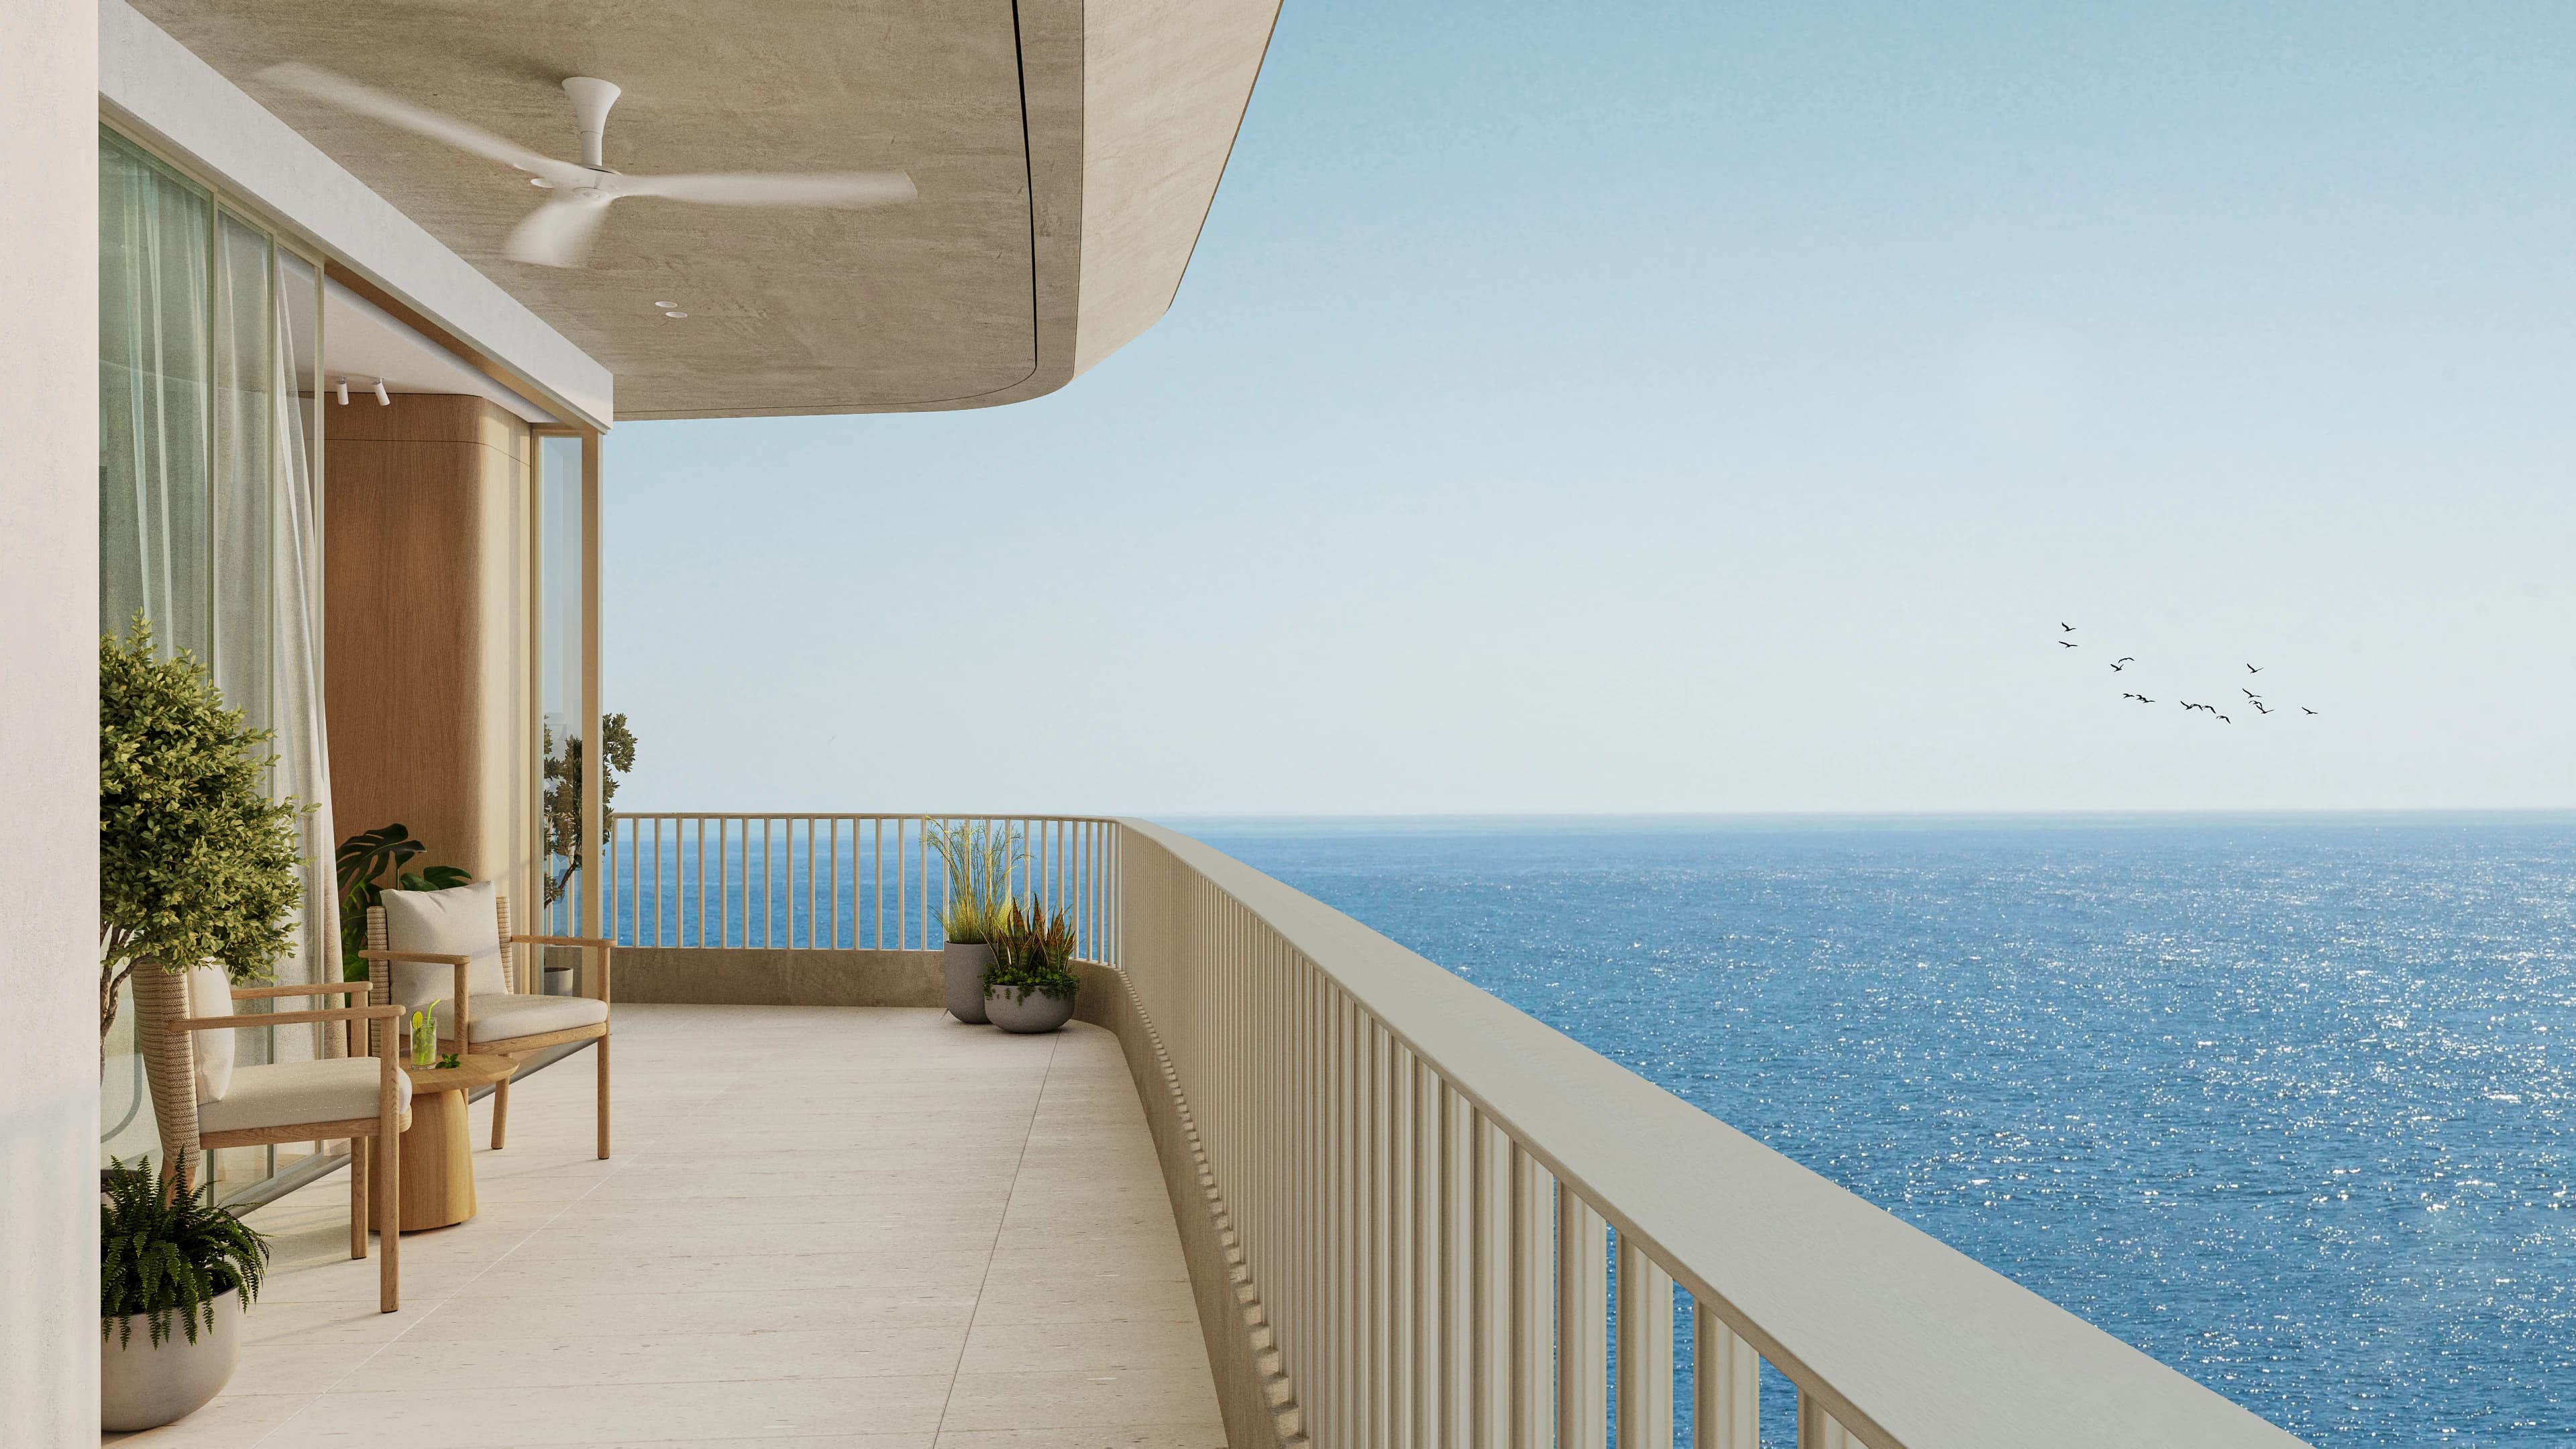
The design description combines curved forms with wood and metal finishes, natural light and ventilation. For a buyer, the interesting question is how that larger idea reaches the individual apartment: the position of the rooms, the outdoor space and the outlook of the specific home.
The collection offers one- to three-bedroom homes across several named plan families. Olas includes A1 at 89 m² and A2 at 90 m². Viento B1 and B6 show 100 m². Amanecer includes 100 m² versions and a C2 plan of 136 m².
Atardecer provides D1 at 79 m², D2 at 63 m² and D3 at 73 m². Velero is the penthouse plan shown at 154 m². These figures describe the illustrated models, not a promise that every version is available. The brochure itself notes that individual areas and layouts may vary, making the precise unit plan essential.
This compares the minimum area shown for each named family, not all of its variants. Individual layouts may vary.
The planned social programme describes approximately 5,000 m² of shared areas and more than twenty amenities. Rather than treating that as one long list, the project groups spaces around wellbeing, family time and social life. This gives you a useful way to compare the proposal with the activities you value at home.
The distinction between Ipanema and the wider Costa del Mar community also matters. The brochure identifies a private beach and sports areas associated with Costa del Mar. Ask how access to those community facilities relates to the residence you choose.
Let the layout shape your shortlist, and the neighbourhood complete it.
The wellness programme includes a centre for exercise, a spa, yoga, spinning, weights and a swimming lane. Jacuzzi, aquatic yoga and a sea lounge add quieter ways to spend time near the water, while the running track supports outdoor activity.
Costa del Mar’s sports offering is listed separately, including tennis, football and basketball courts. A useful viewing conversation connects these facilities to your routine: where you would exercise, how you would reach each space and what access arrangements apply. The project is under construction, so current specifications should guide the discussion.
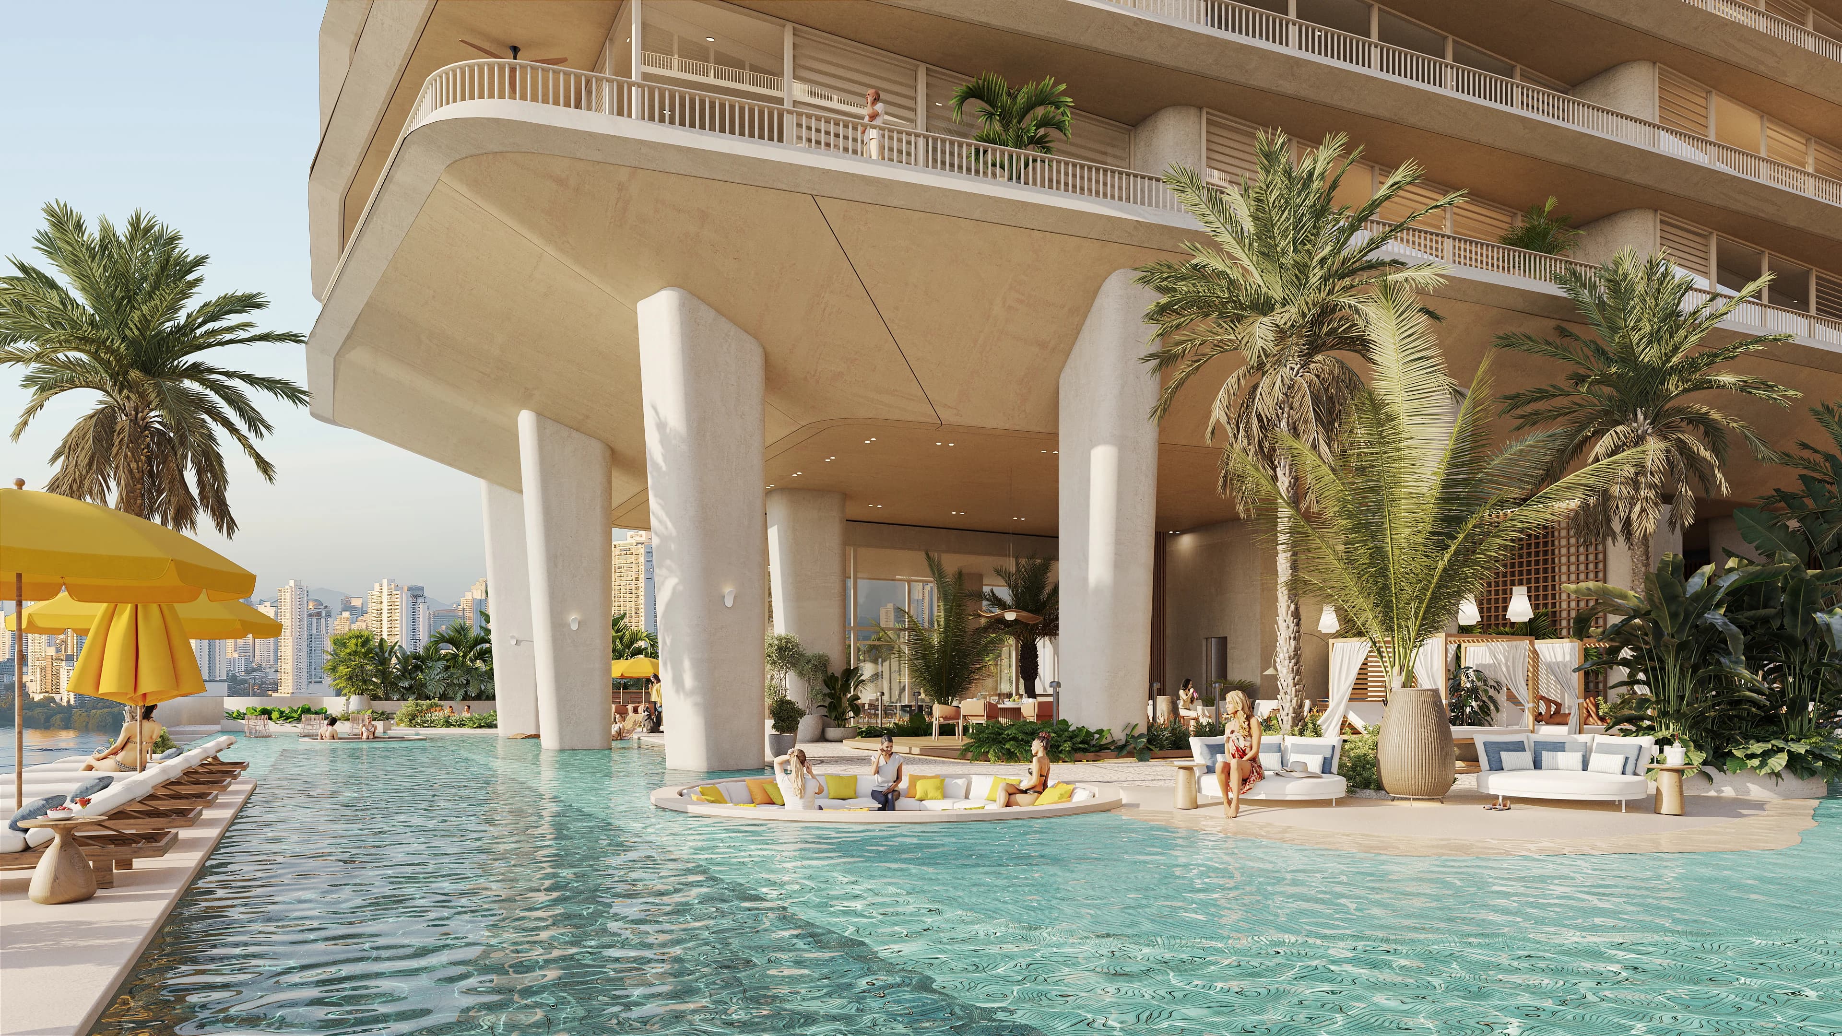
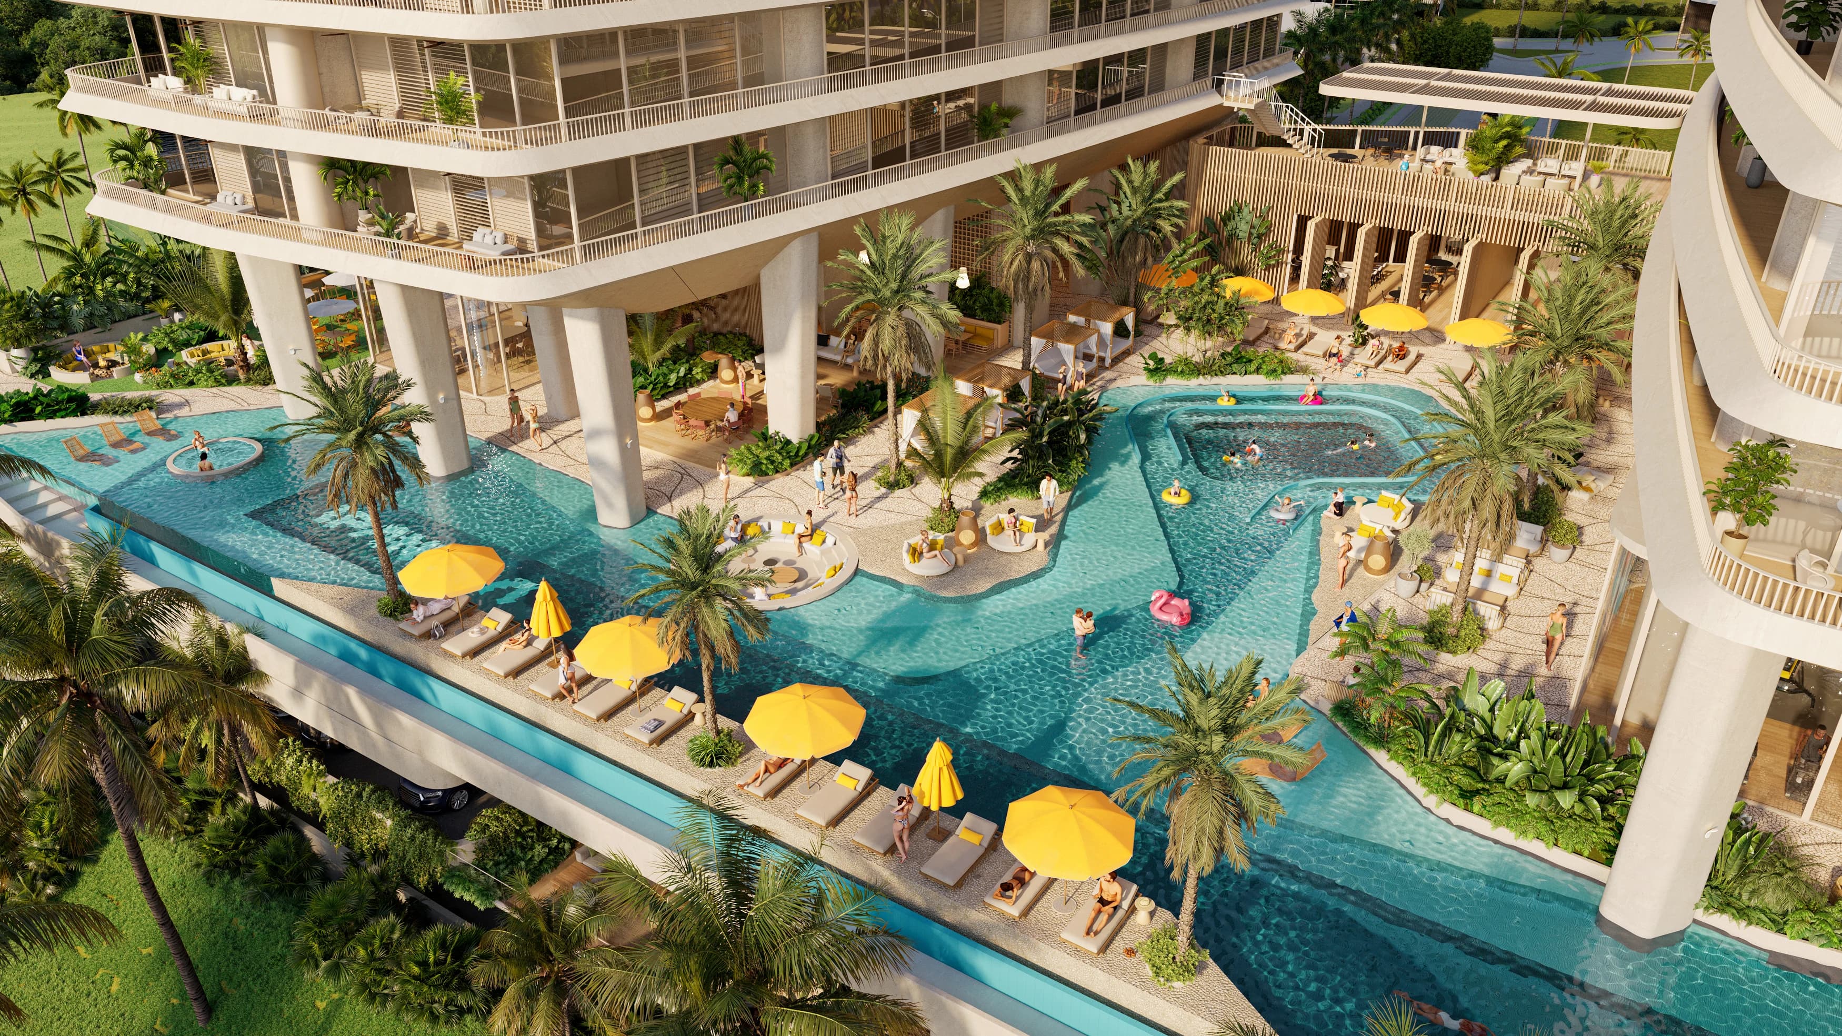
Family spaces include a children’s pool, Kids Cove, a recreational room and lounges for teenagers and adults. Social spaces extend to a club area, bistro flex lounge, cinema, sports bar, barbecue zone, fire pits and an outdoor lounge. Coworking is also described in the broader amenities programme.
These spaces suggest several rhythms of home life, from an after-school swim to a quiet place for a call or a weekend meal with friends. Consider proximity to shared areas when comparing apartment positions, alongside privacy and your preferred outlook.
The location material connects Costa del Mar with the services of Costa del Este: schools, supermarkets, healthcare, offices, restaurants and shopping. Use those categories to build your own neighbourhood checklist, then verify the routes and services relevant to you during a visit.
Tell Mundo which plan family and bedroom arrangement you prefer. Request the exact floor plan, area breakdown, outlook and construction update, together with the applicable amenities and community-access information. The strongest shortlist combines an apartment layout you understand with the daily life you want around it.
A closer look
Spa, yoga, training, swimming lane and running track form part of the proposed wellbeing programme.
Children’s pool, Kids Cove, lounges, cinema, barbecue areas and outdoor gathering spaces.
The brochure separately identifies community beach and sports areas. Confirm how access applies to your residence.
The considered choice
Compare the exact layout, bedroom arrangement and area breakdown.
Ask for its floor position and specific outlook.
Clarify Ipanema amenities, Costa del Mar access and the current construction stage.
The reading room
Architecture, interiors and floor plans. Explore the project at your own pace.
A place for your next chapter
Tell us what you are looking for. We can help you compare layouts, discuss the project and arrange the right next step.
The Mundo journal
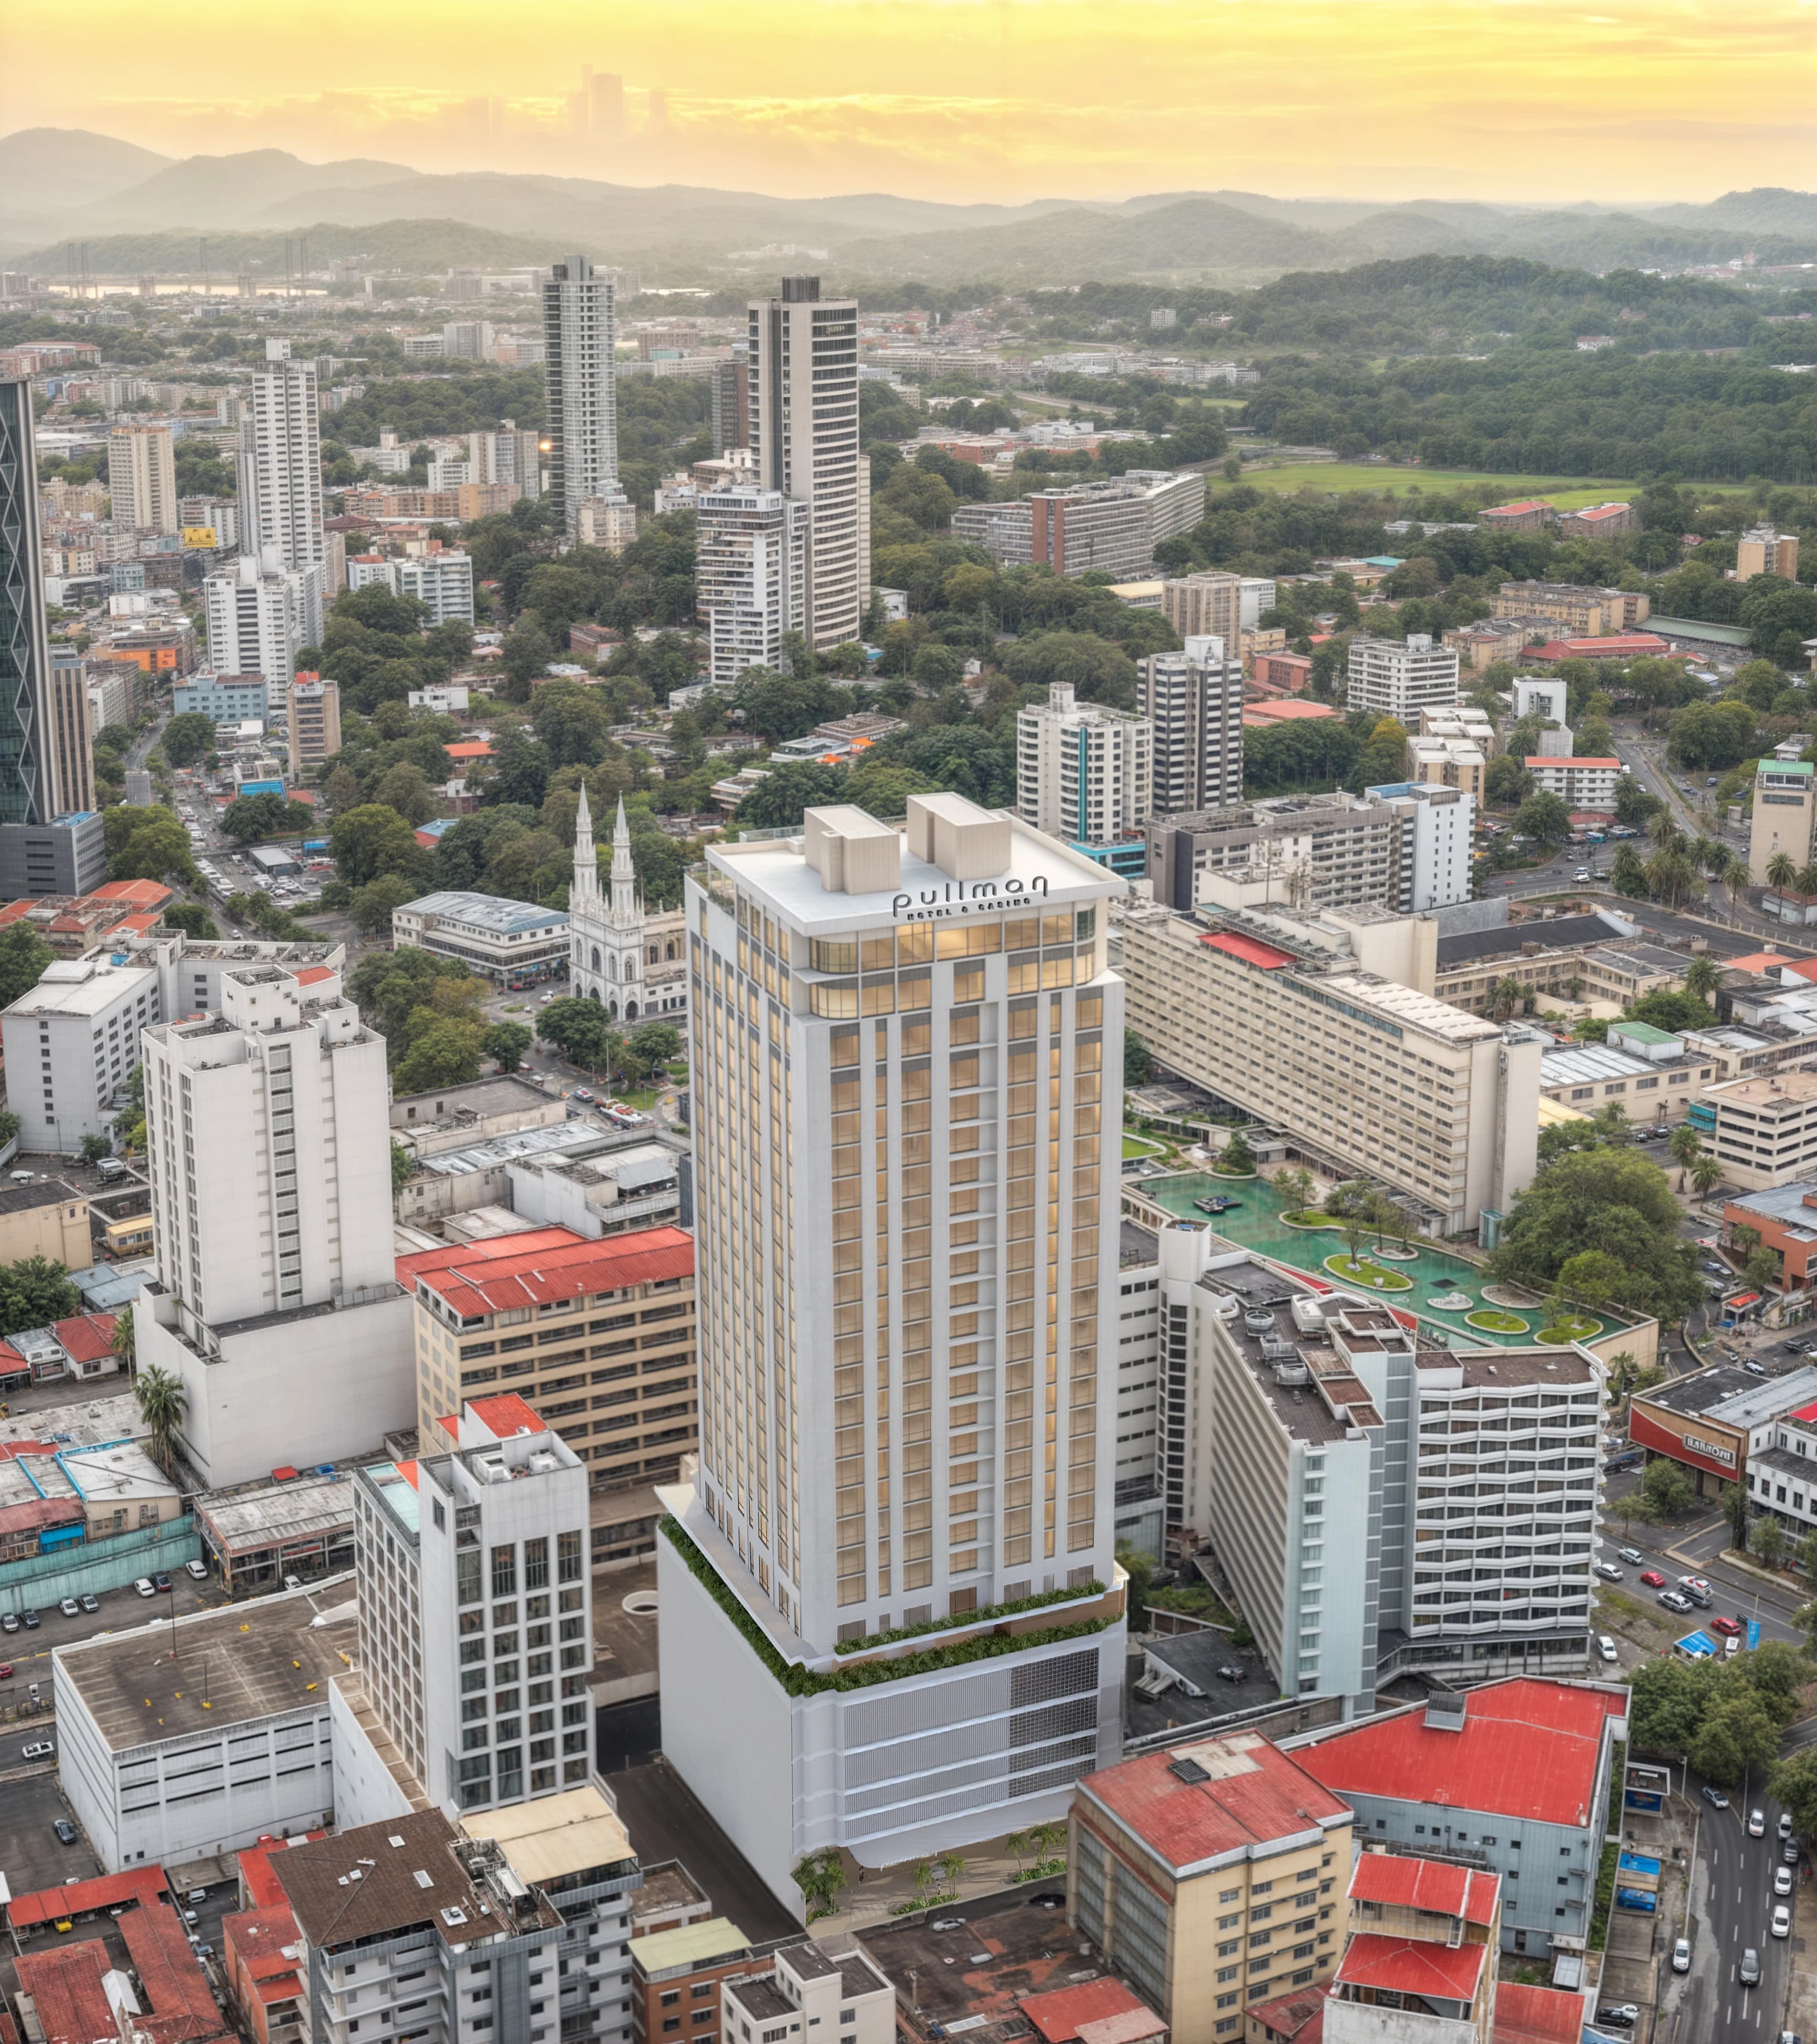
A hotel under renovation in Panama City’s financial district, with executive suite plans and proposed spaces for dining, leisure and everyday convenience.
Read the article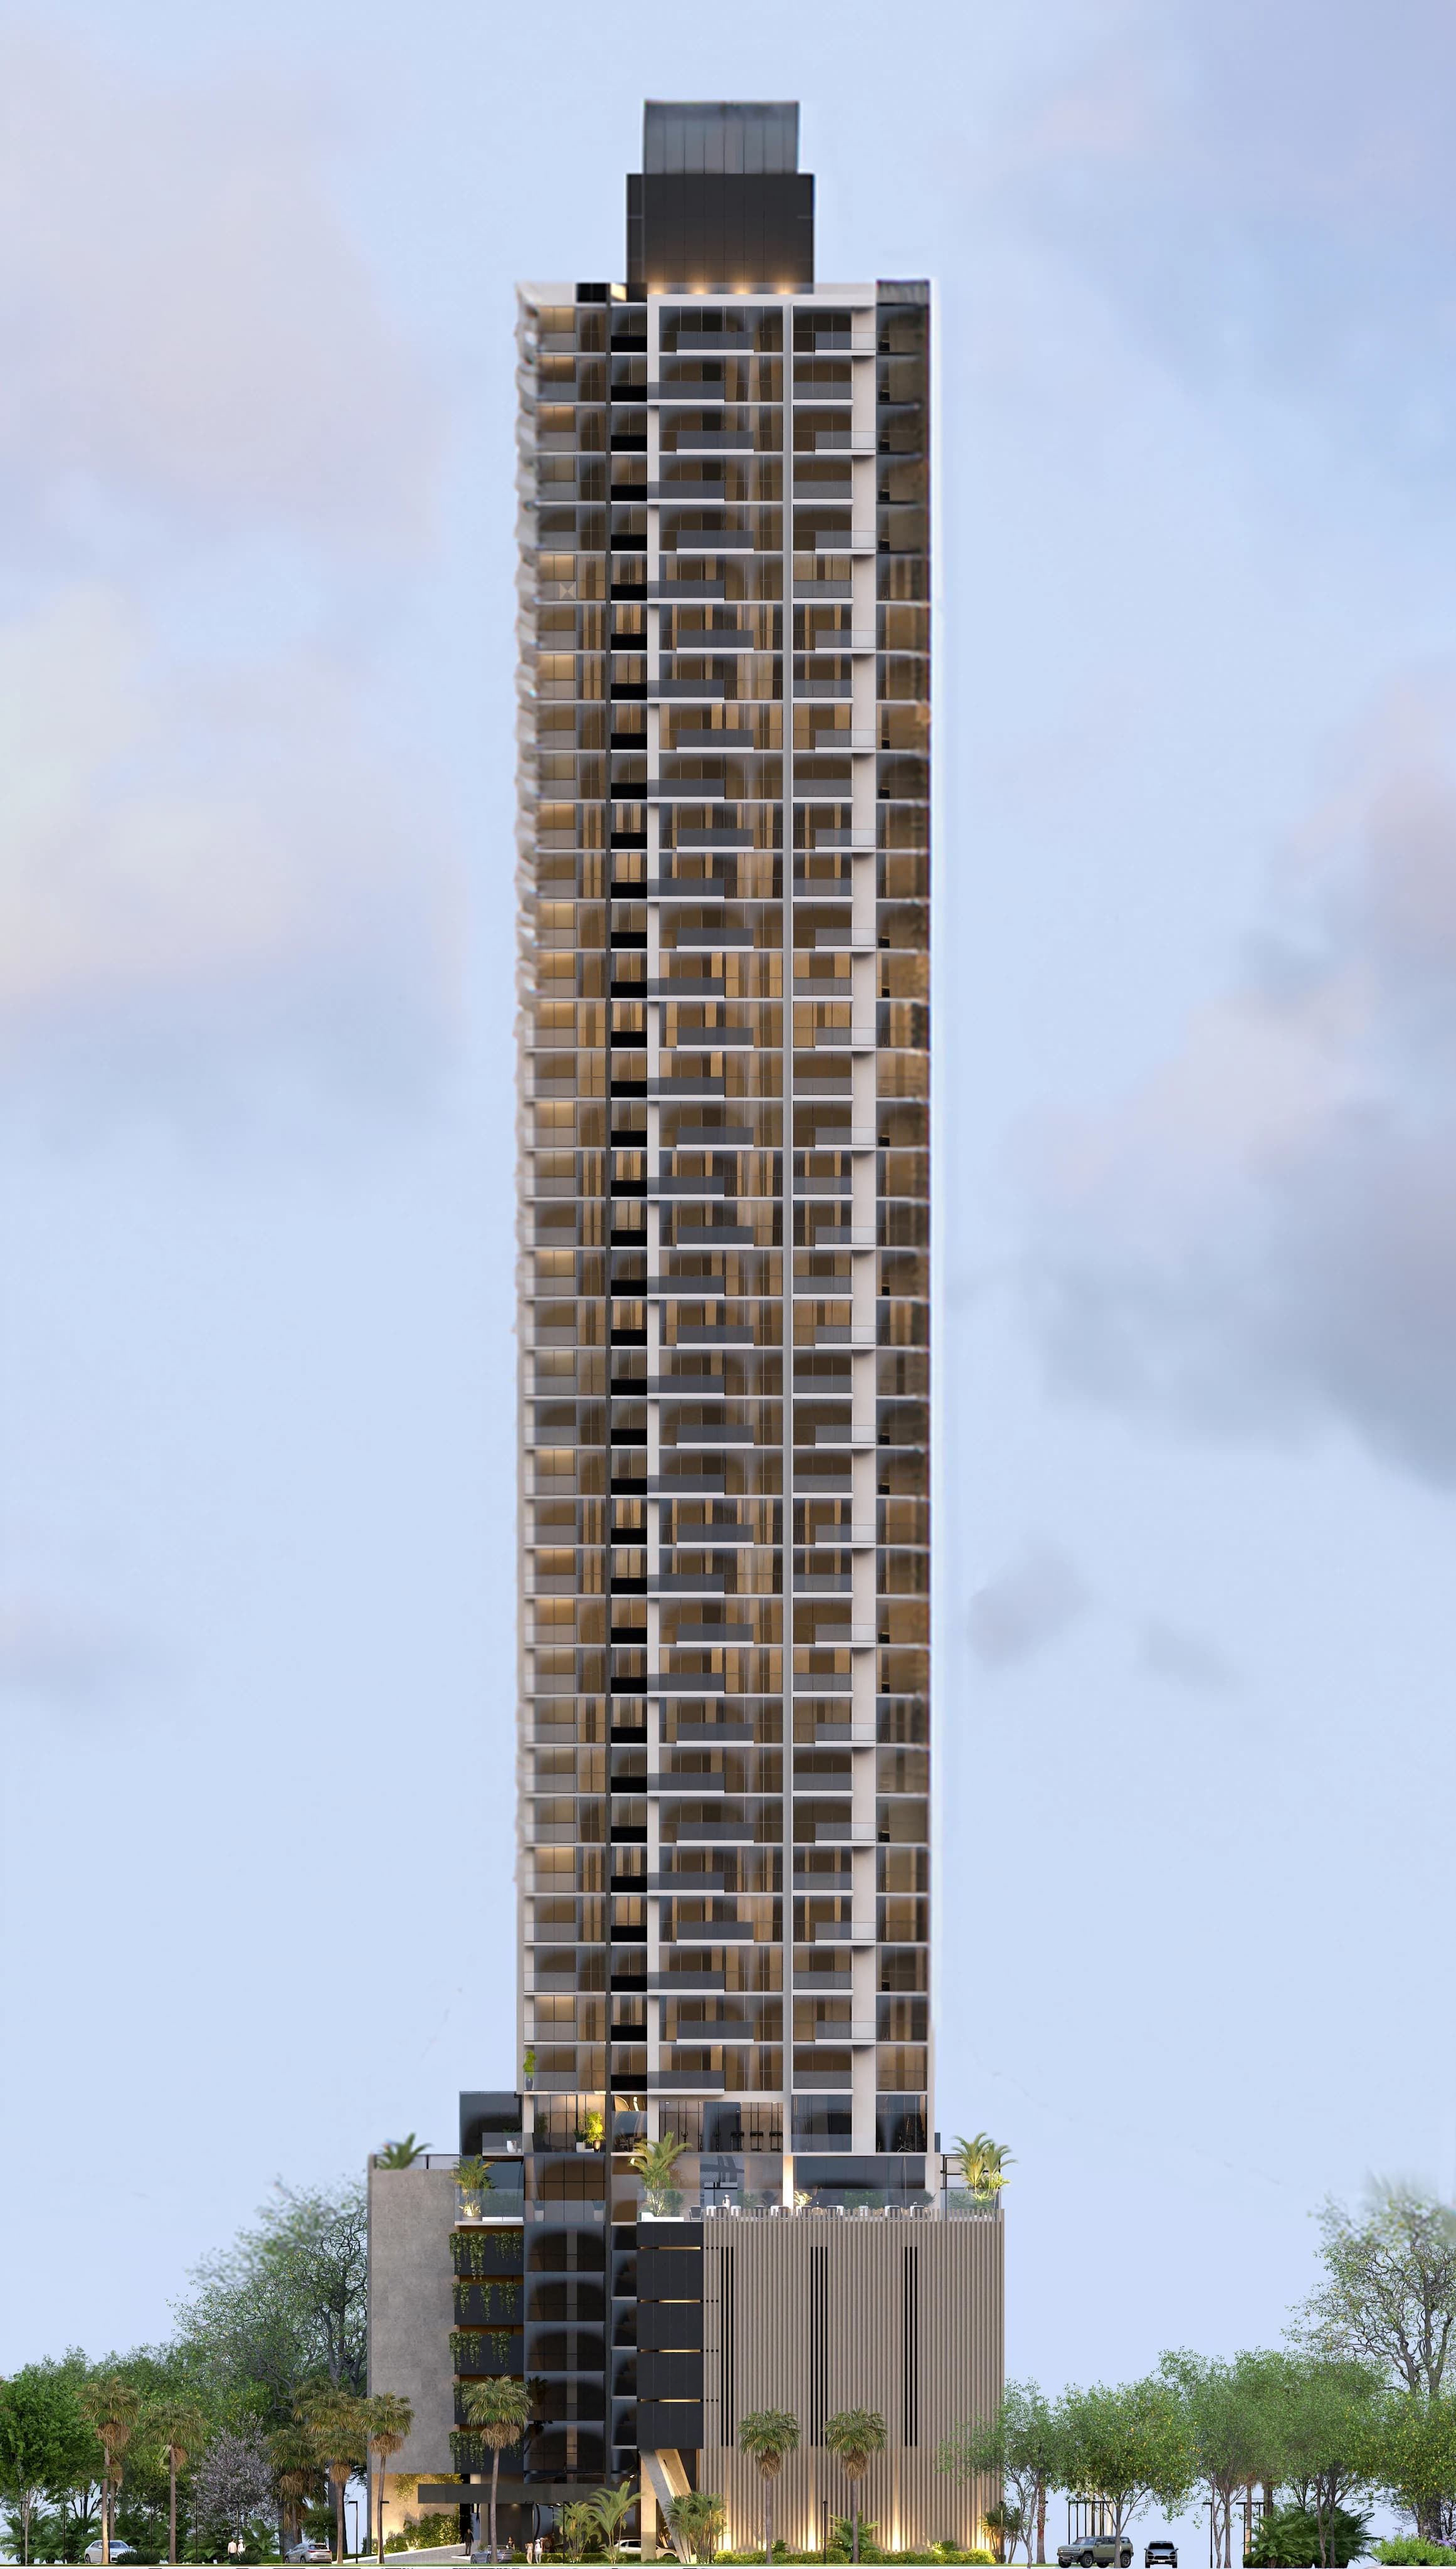
Homes under construction in Santa María, with two-bedroom apartments, three-bedroom penthouses and planned spaces for leisure and wellbeing.
Read the articleWith your permission, Google Analytics helps us understand which pages are useful. Browsing, property enquiries and saved homes work without it.