- Studio
- 25.65
- M: 25.65; D/G: 28.76 m²
- One bedroom
- 43.73
- K: 43.73; E/F: 49.65; L: 51.26; B/I: 52.57 m²
- Corner one bedroom
- 68.67
- A: 68.67; C/H: 71.92 m²
- Corner two bedrooms
- 88.79
- J: 88.79 m²
- Combined lock-off
- 98.03
- A+M: 98.03; C+D/G+H: 100.68 m²
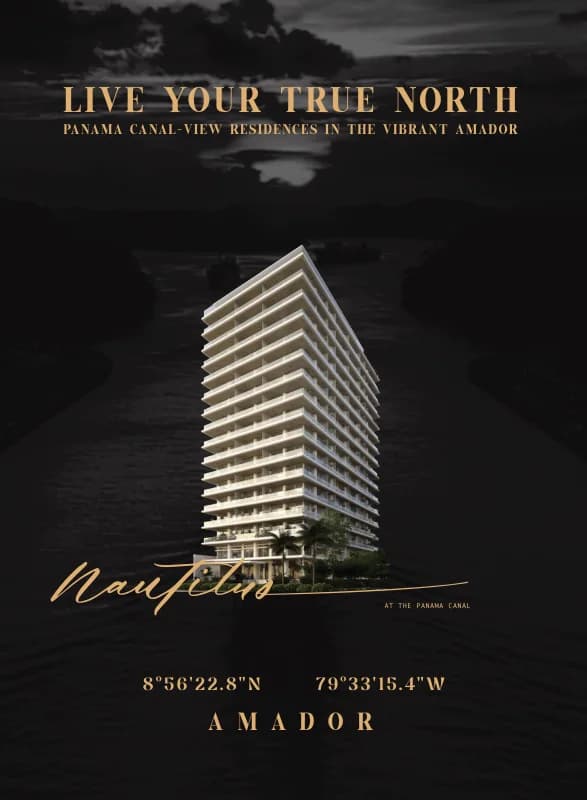

Projects & homes
Canal-facing residences under construction in Amador, with a choice of studios and apartments and planned coastal leisure spaces.
Discover the story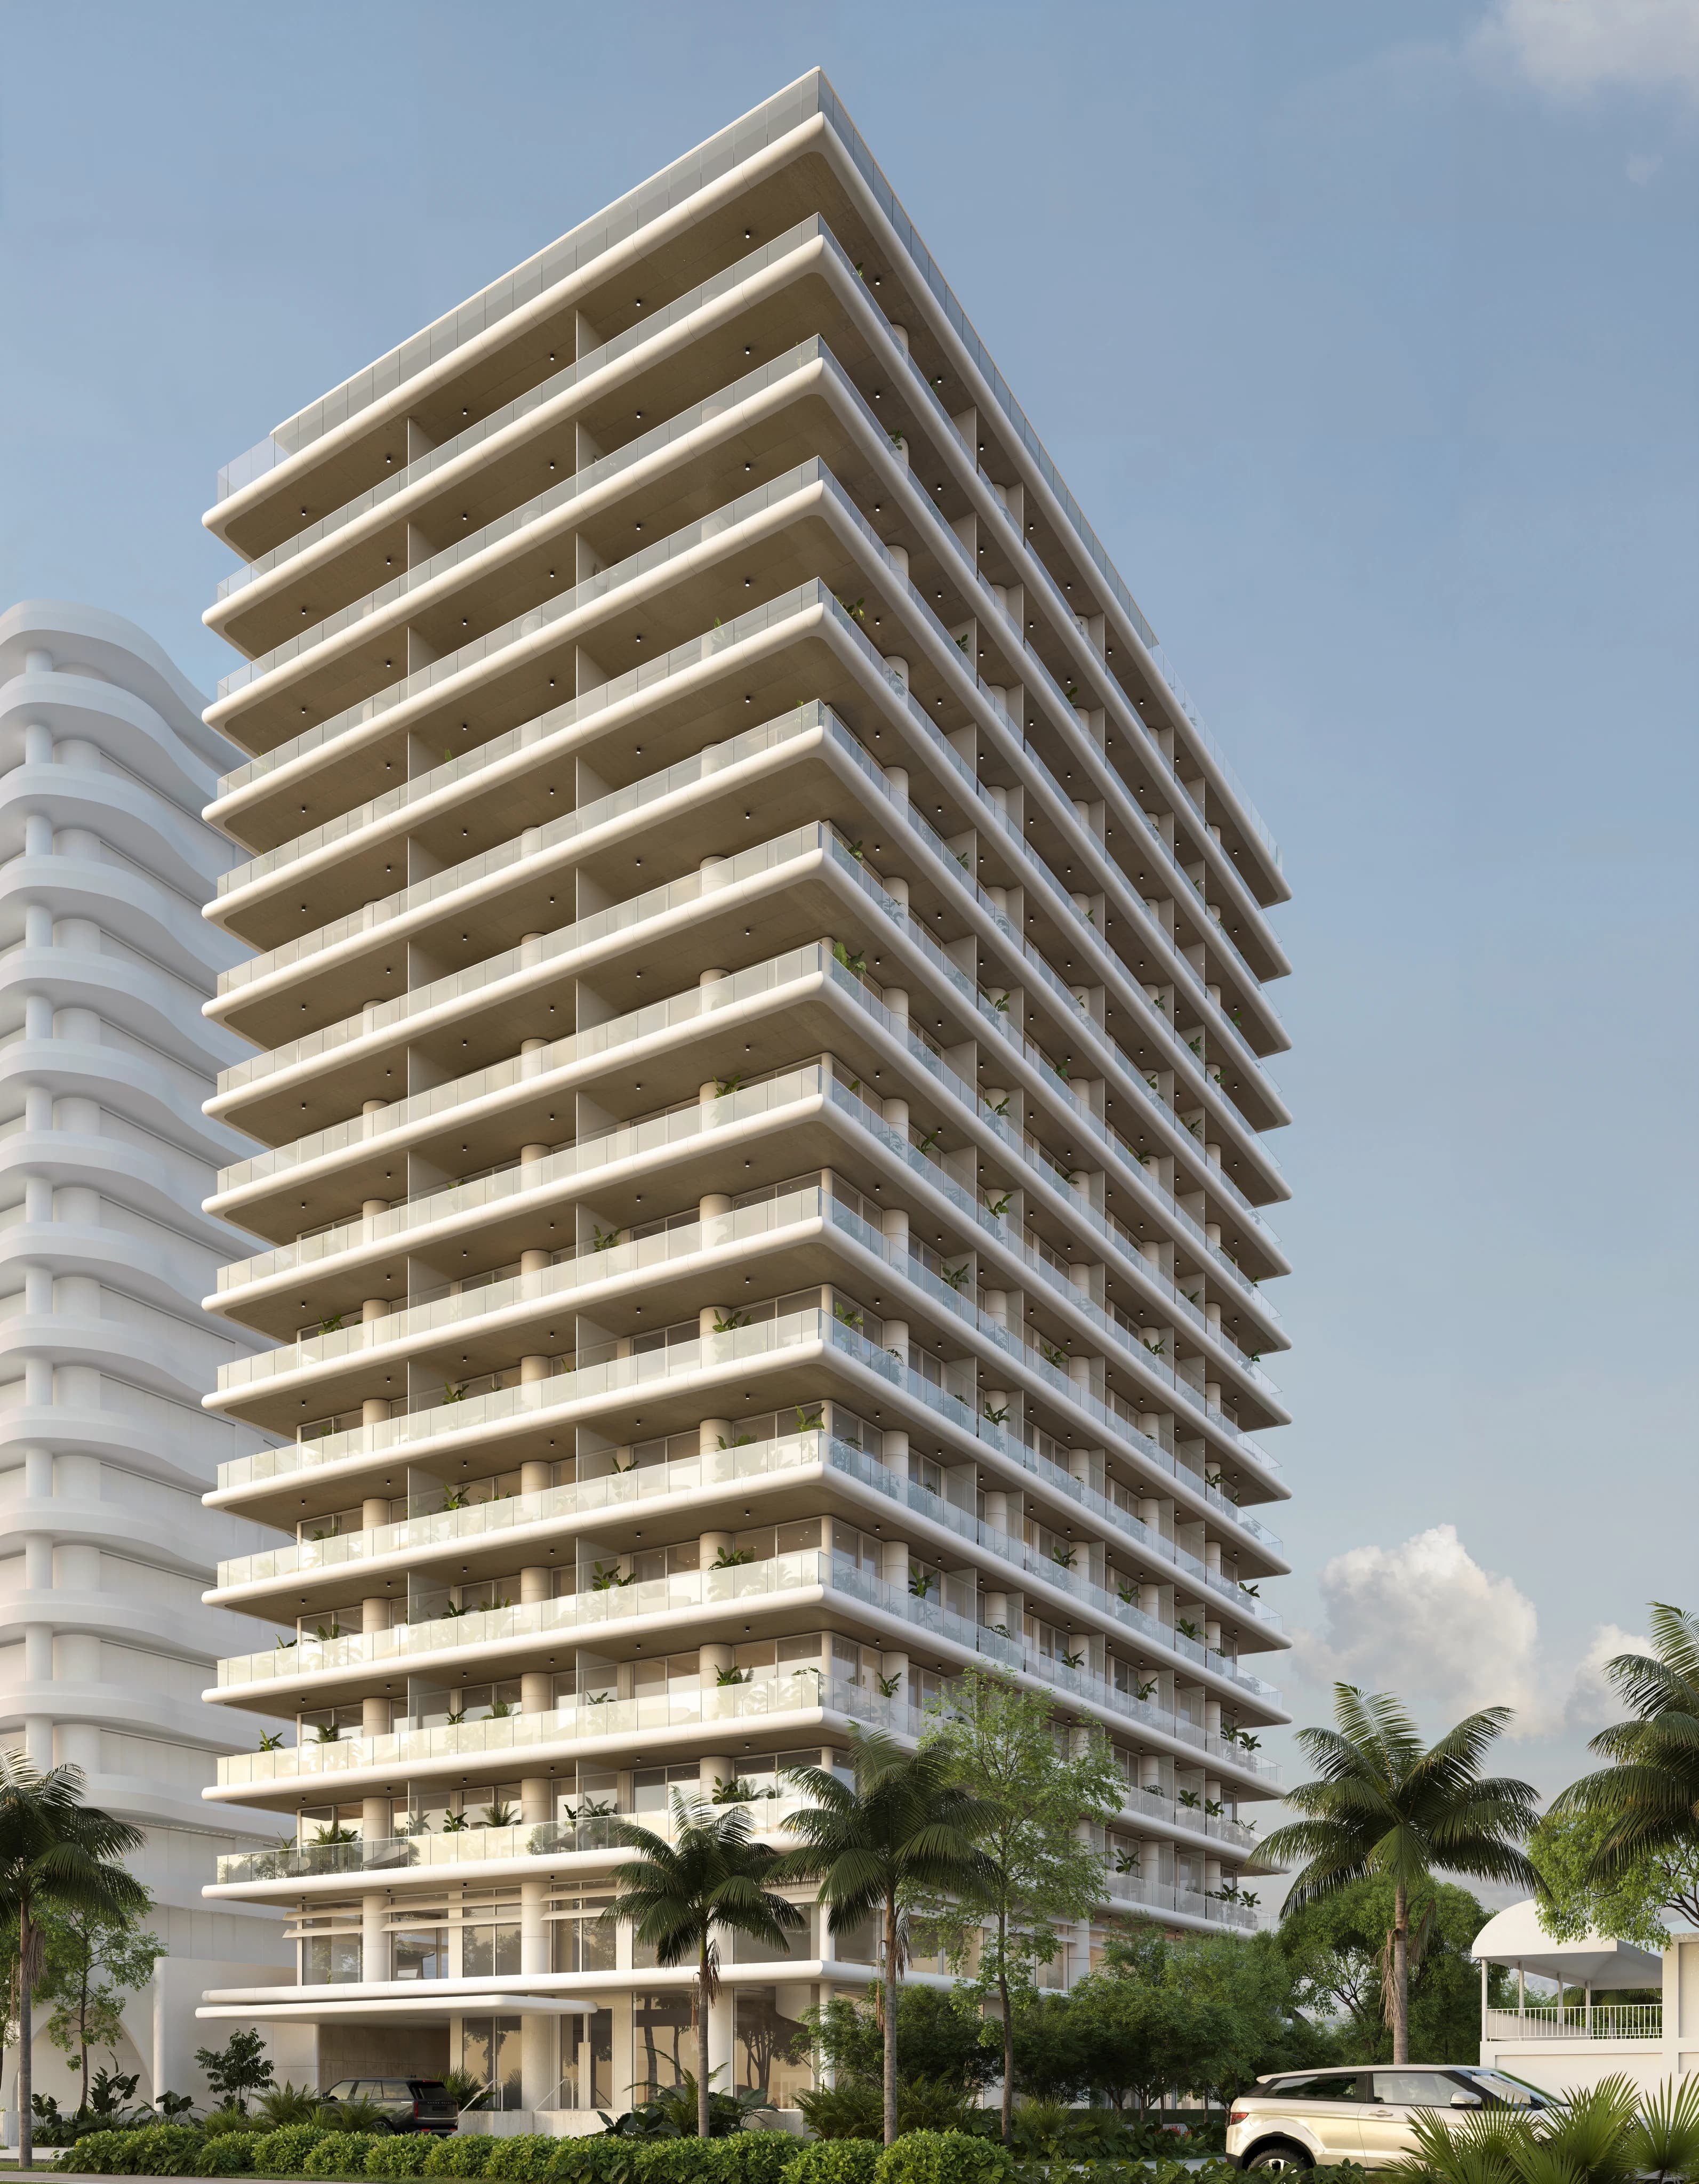
LAYOUTS IN AMADOR
The plan collection separates studios, one-bedroom homes, corner layouts and combined lock-off options.
Nautilus is a residential project under construction in Amador, at the Pacific approach to the Panama Canal. The location material places it in relation to the Amador Causeway, the Biomuseo, the Bridge of the Americas and the islands. That setting gives the project a different point of departure from a home within the city’s business districts.
The brochure centres its identity on Canal views and a connection to the water. For a buyer, the next step is to connect that broad setting to an exact residence: its floor, orientation and the parts of the surrounding landscape visible from the home.
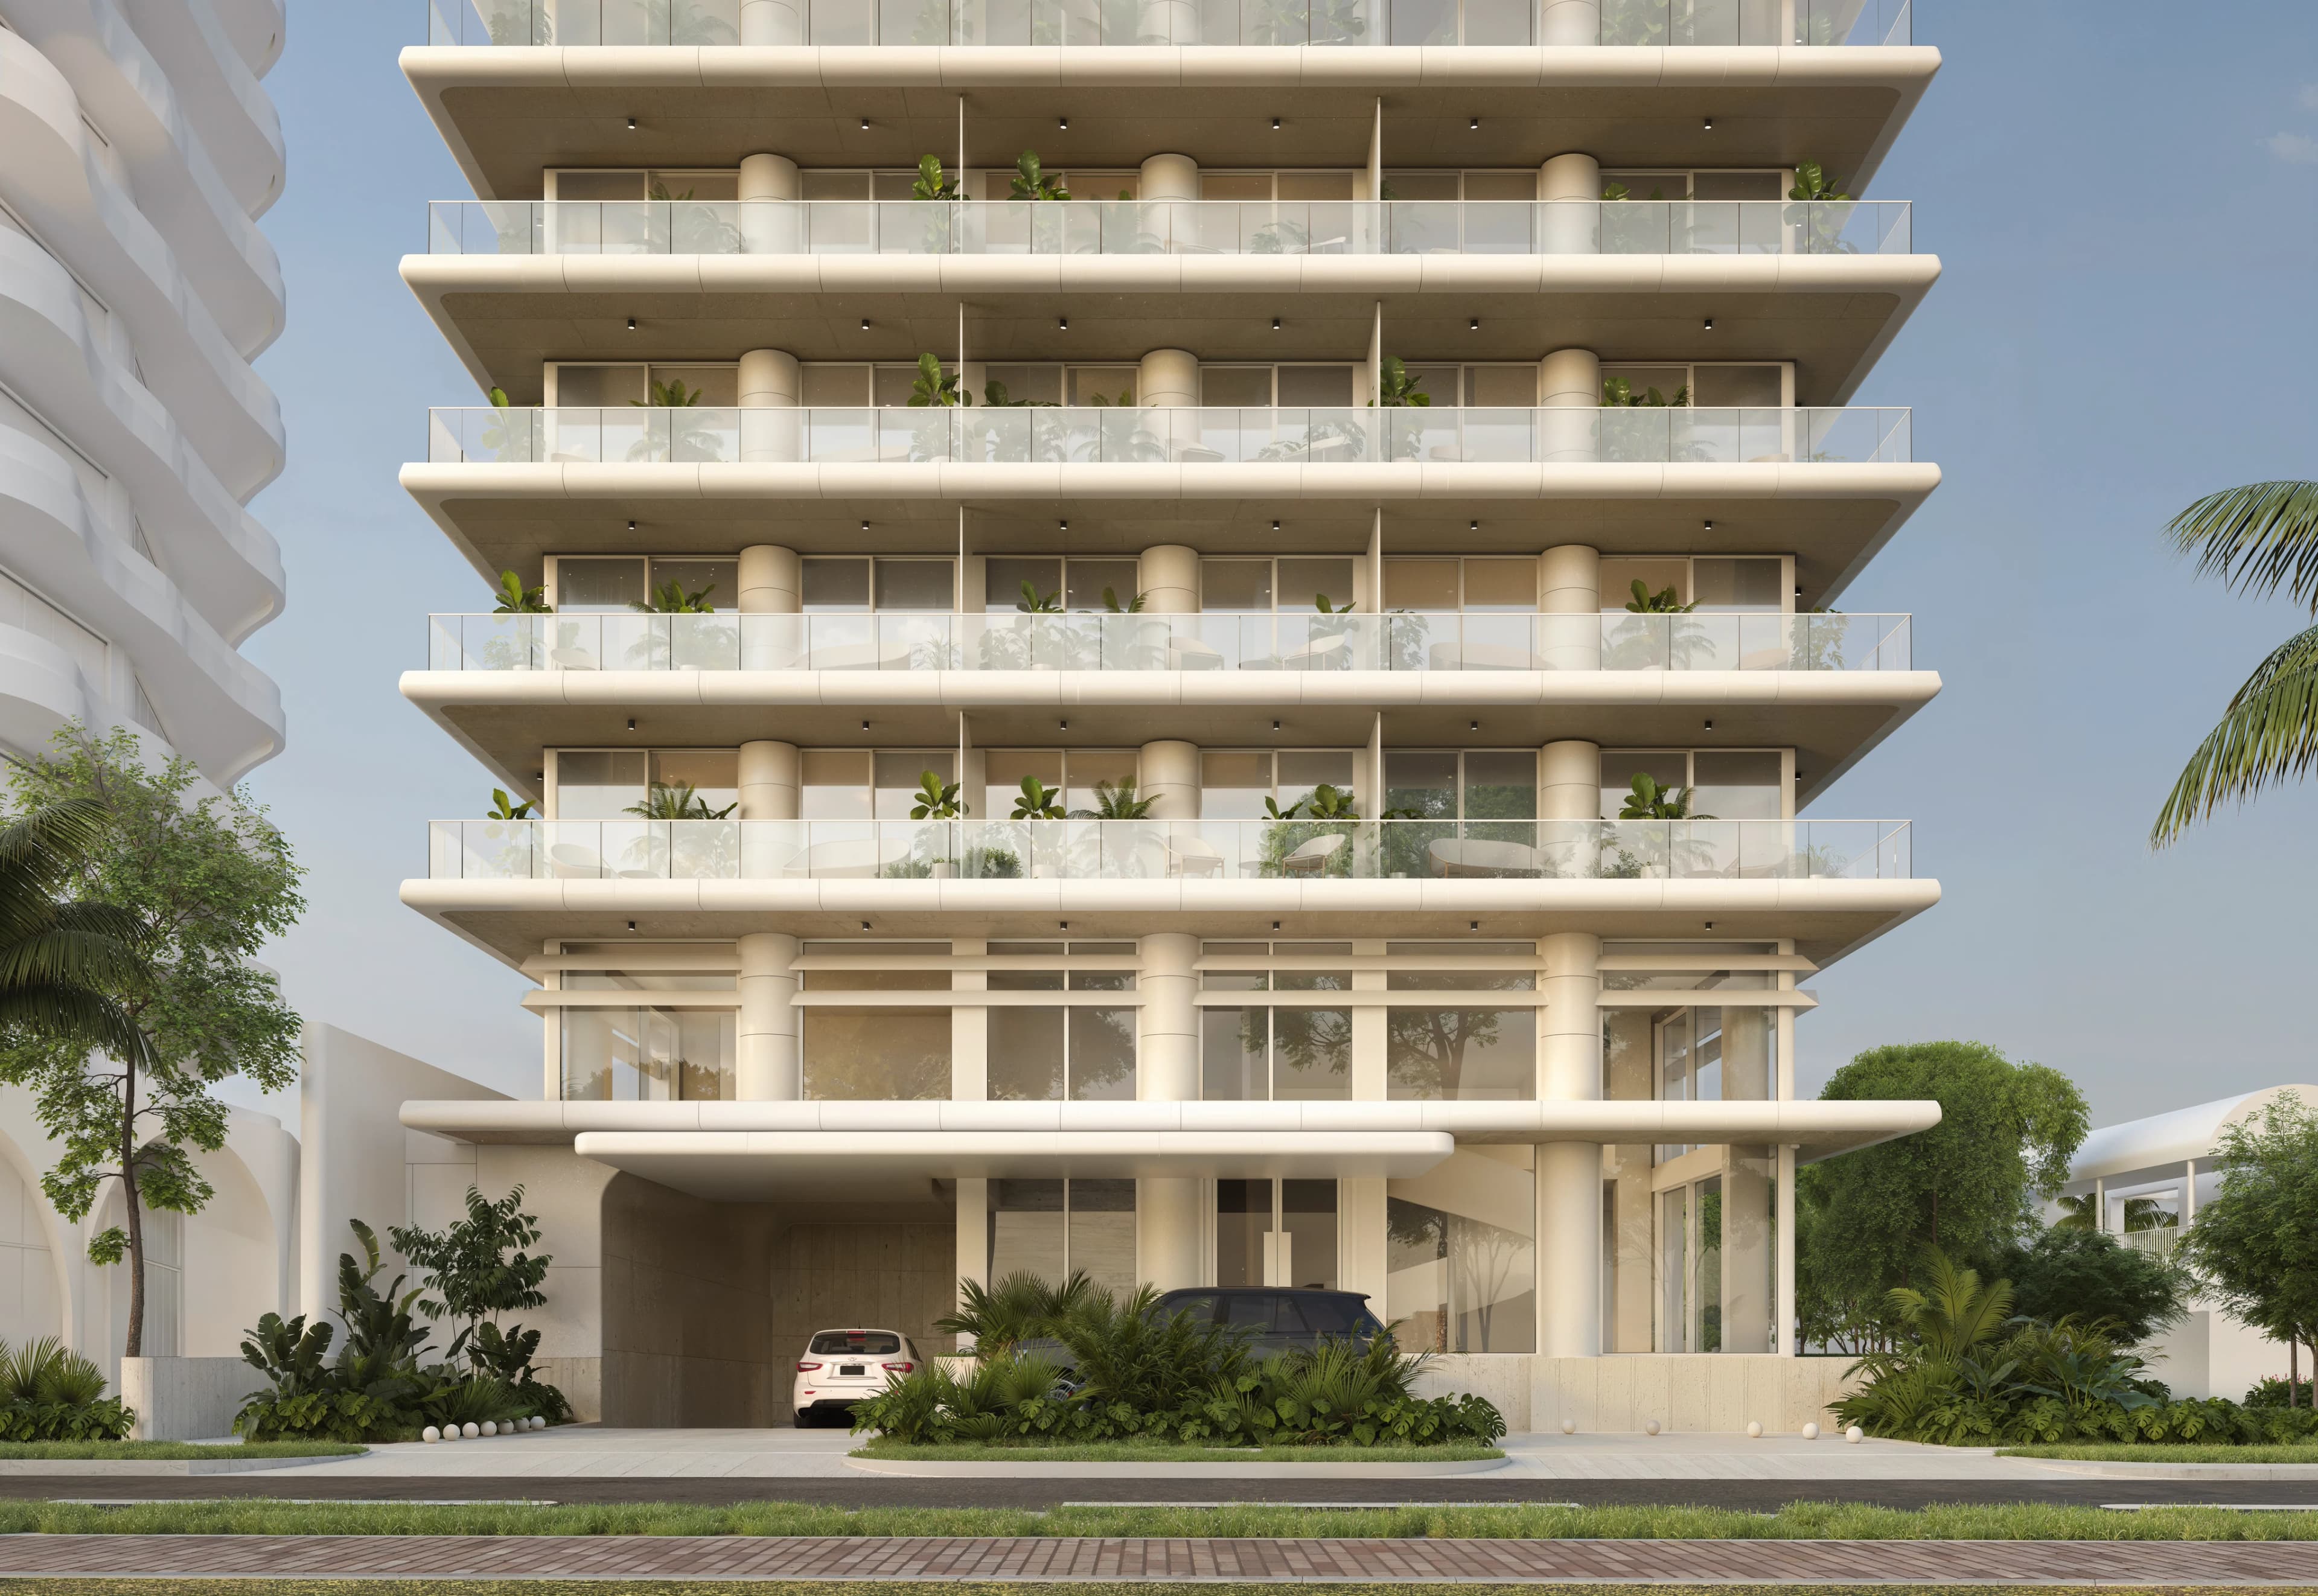
The plans offer a detailed range of layouts. Studio model M is shown at 25.65 m² and models D and G at 28.76 m². One-bedroom choices include K at 43.73 m², E and F at 49.65 m², L at 51.26 m², and B and I at 52.57 m².
Corner one-bedroom model A shows 68.67 m², while C and H show 71.92 m². Corner two-bedroom model J is 88.79 m². These distinctions make the plan names useful: they allow a focused comparison of rooms, circulation and the relationship between living space and the building’s corners.
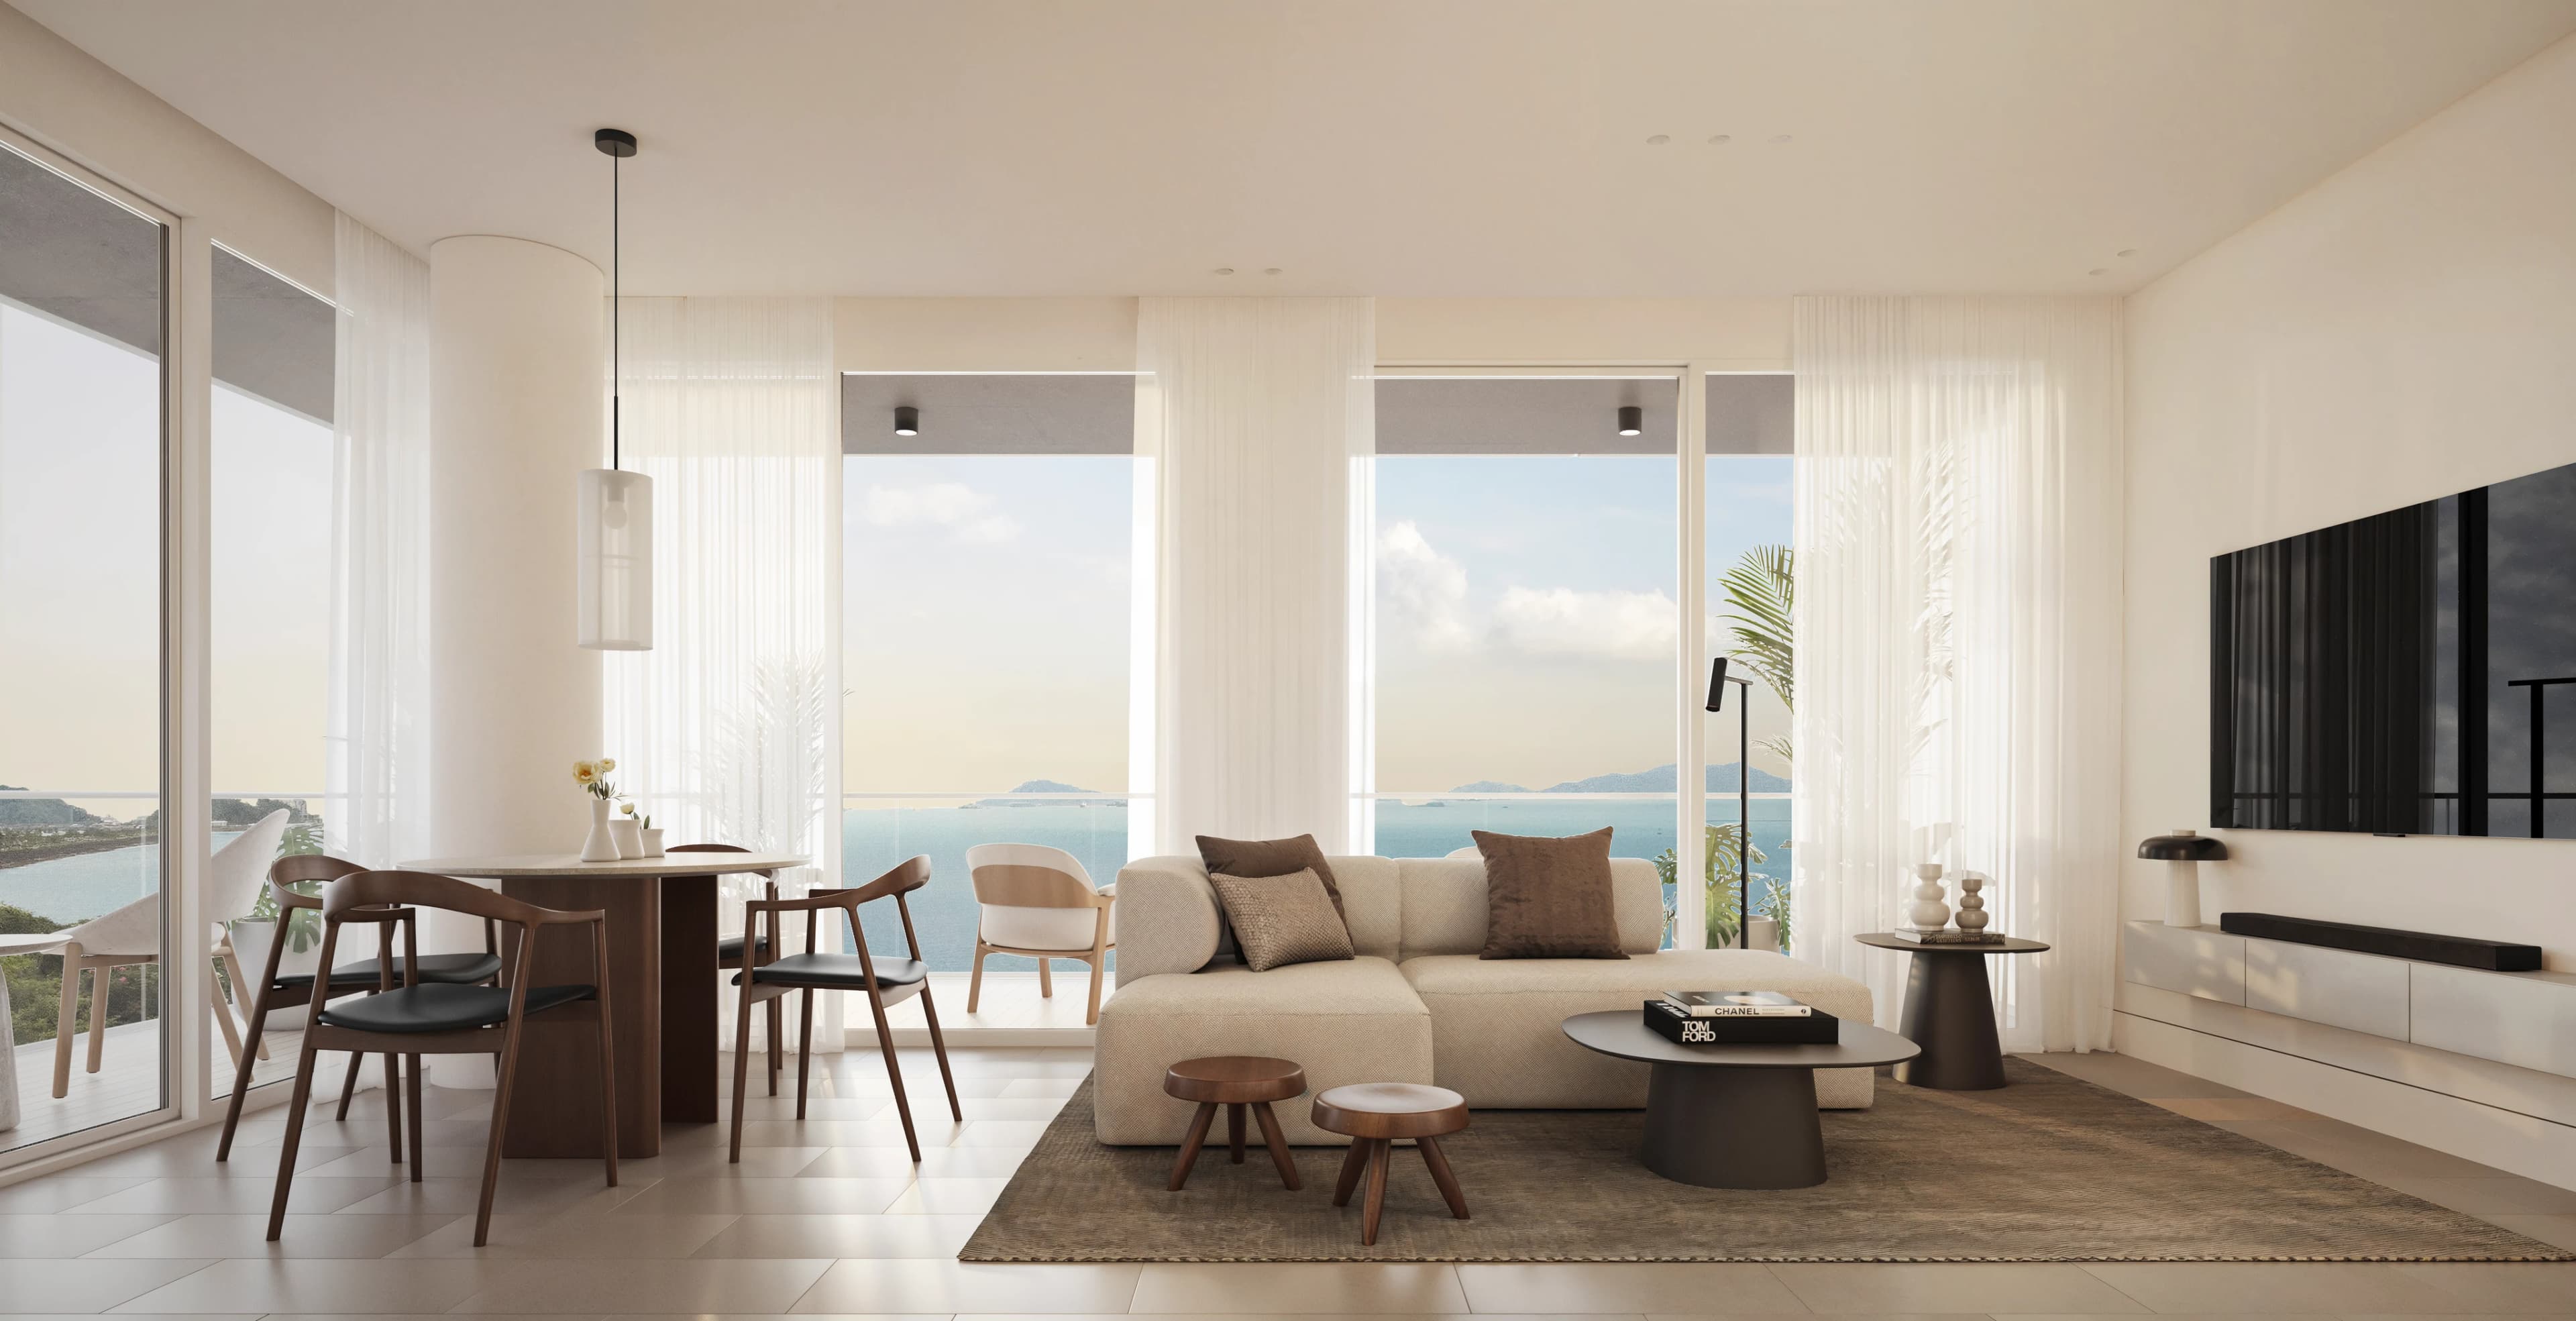
Minimum area shown for each format. Different model letters and combined layouts have different specifications.
Two combined configurations are also illustrated. C+D and G+H are described as a corner one-bedroom residence plus lock-off at 100.68 m². A+M presents a similar combined format at 98.03 m². These options bring together spaces that appear separately in the wider plan collection.
If this arrangement interests you, review the connecting doors, entrances and degree of separation on the detailed plan. Ask how the spaces can be used under the applicable rules. A lock-off layout describes a physical configuration; it does not by itself confirm a particular operating or rental permission.
Start with the space you need, then choose the direction you want to face.
The planned beach club sits on the ground floor and forms a central part of Nautilus’s coastal concept. The programme also includes an oceanfront restaurant, spa, rooftop pool and rooftop bar and lounge. The proposal creates several ways to experience the water from shared spaces at different levels.
Consider which of these places would become part of your routine and how access would work from the residence. The project remains under construction. The visual material explains the intended design, while the latest specification should confirm the facilities associated with the option you choose.
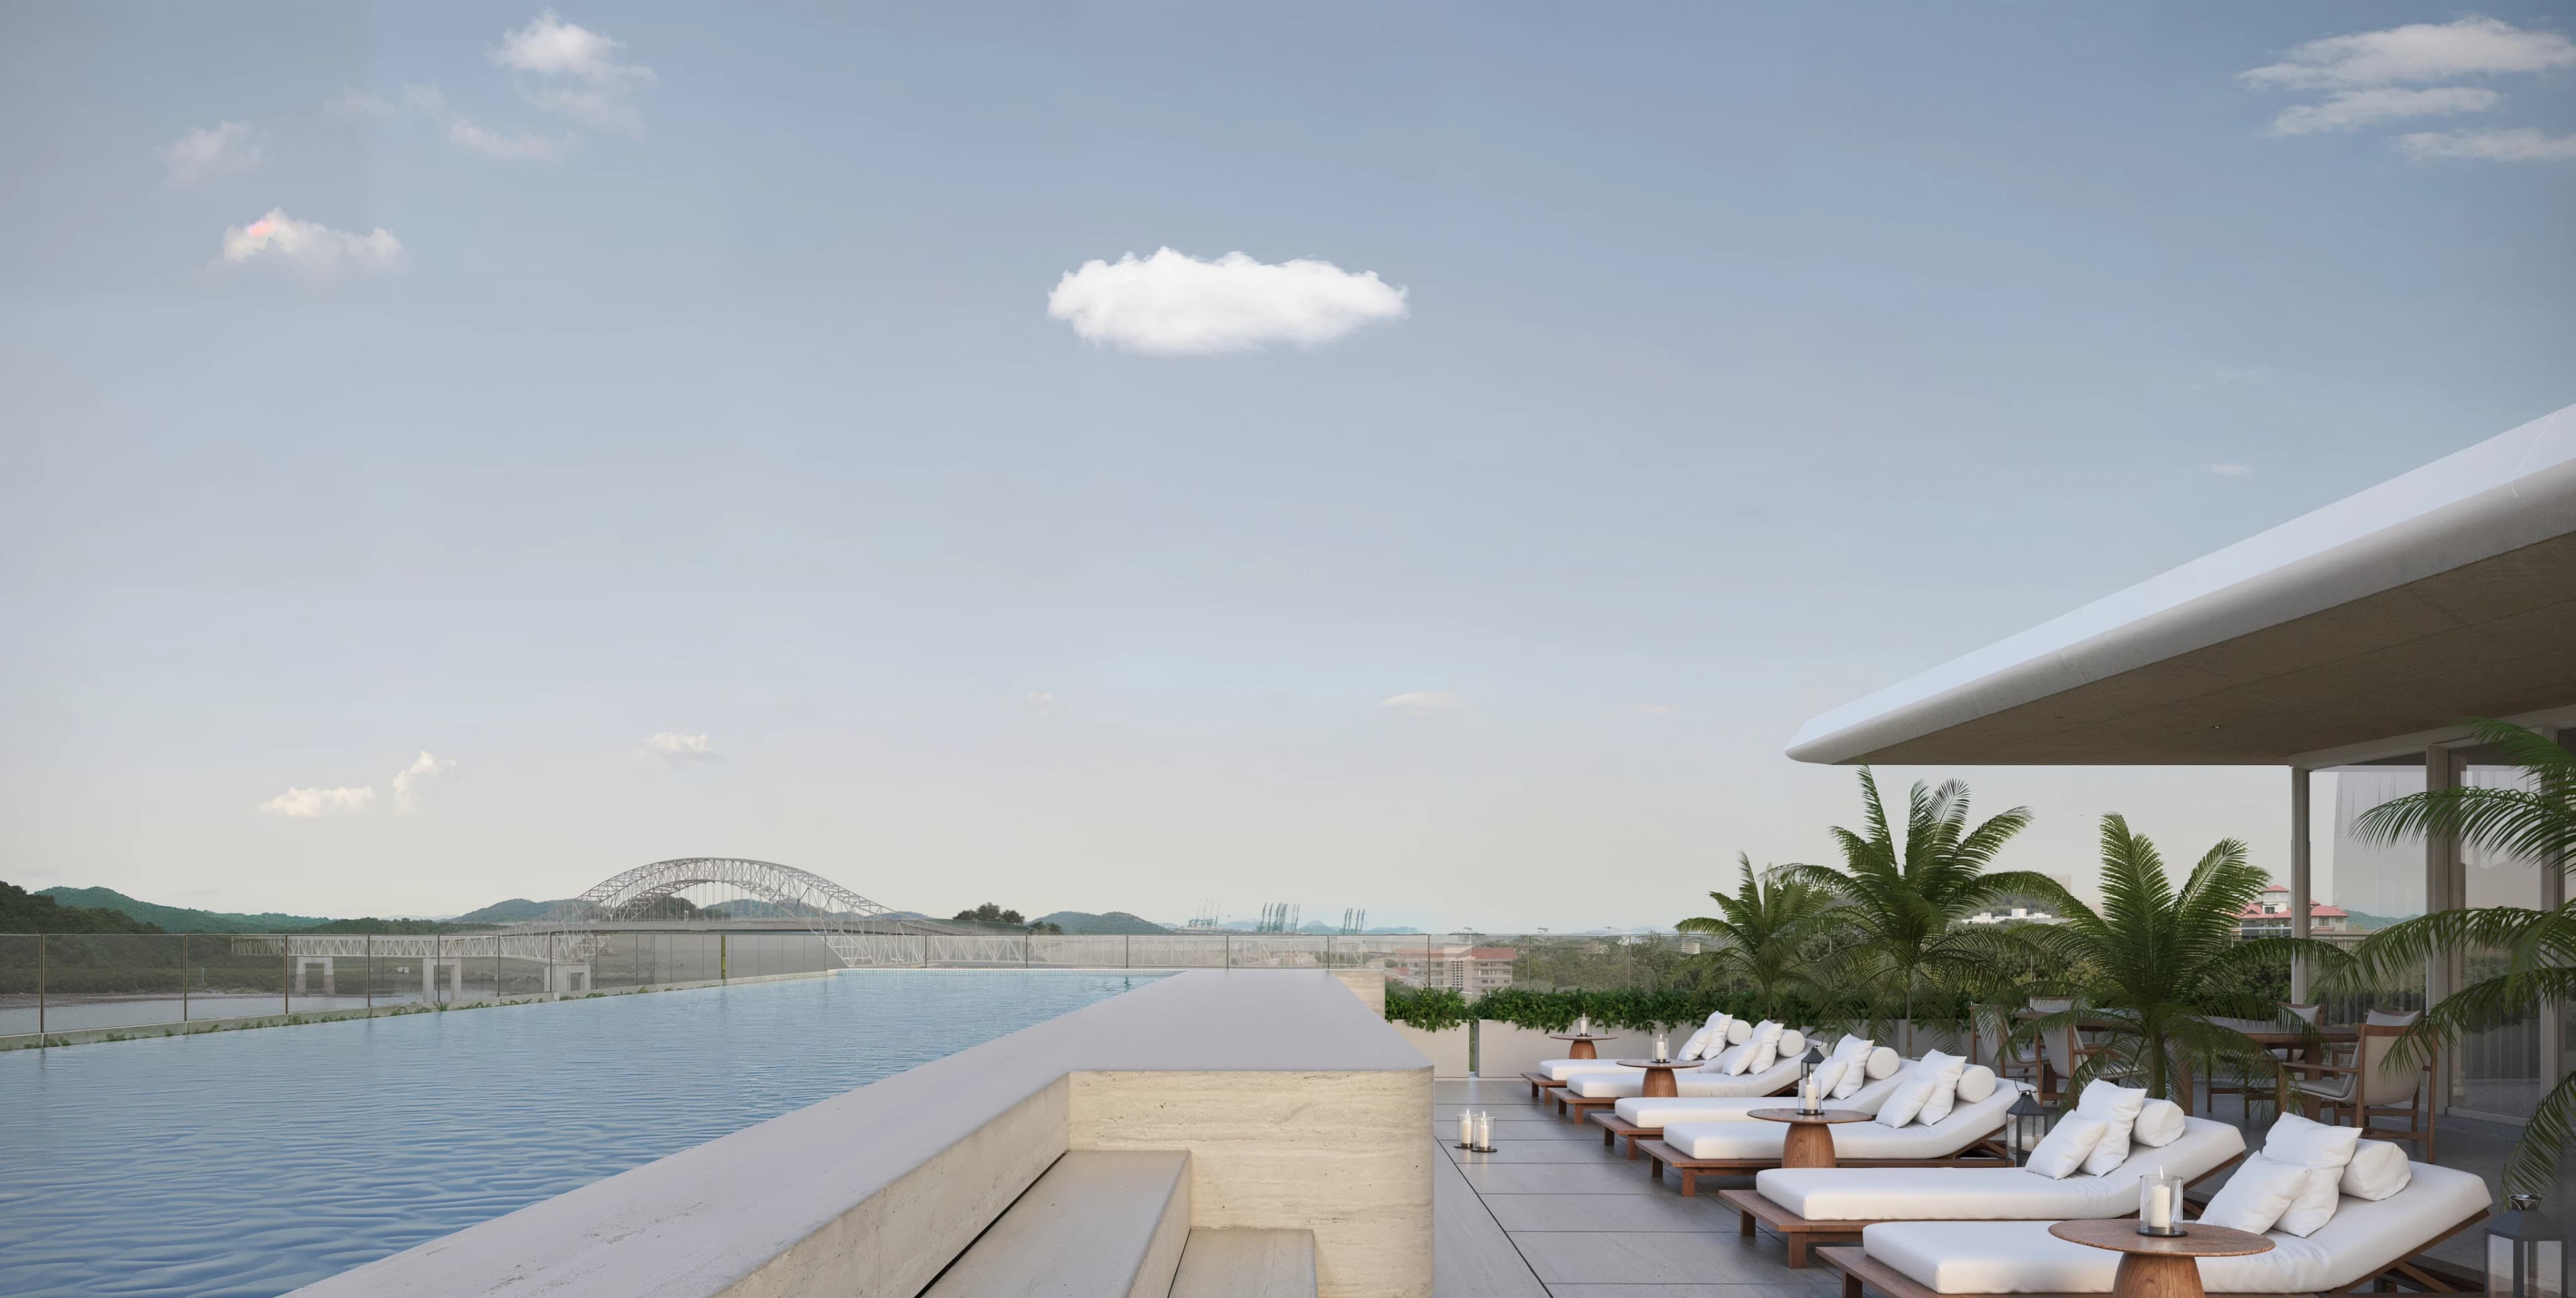
Coworking, a game room and a fitness room add everyday uses to the leisure programme. Concierge and valet parking are also described. These proposed services are relevant if you want time near the water without losing places to work, exercise or meet someone outside the apartment.
The plan diagrams distinguish Canal, lateral Canal, city/ocean and Canal/bridge view directions. Do not treat them as interchangeable. Ask to see the position of the precise model on the floor plate and discuss how height and neighbouring structures affect its outlook.
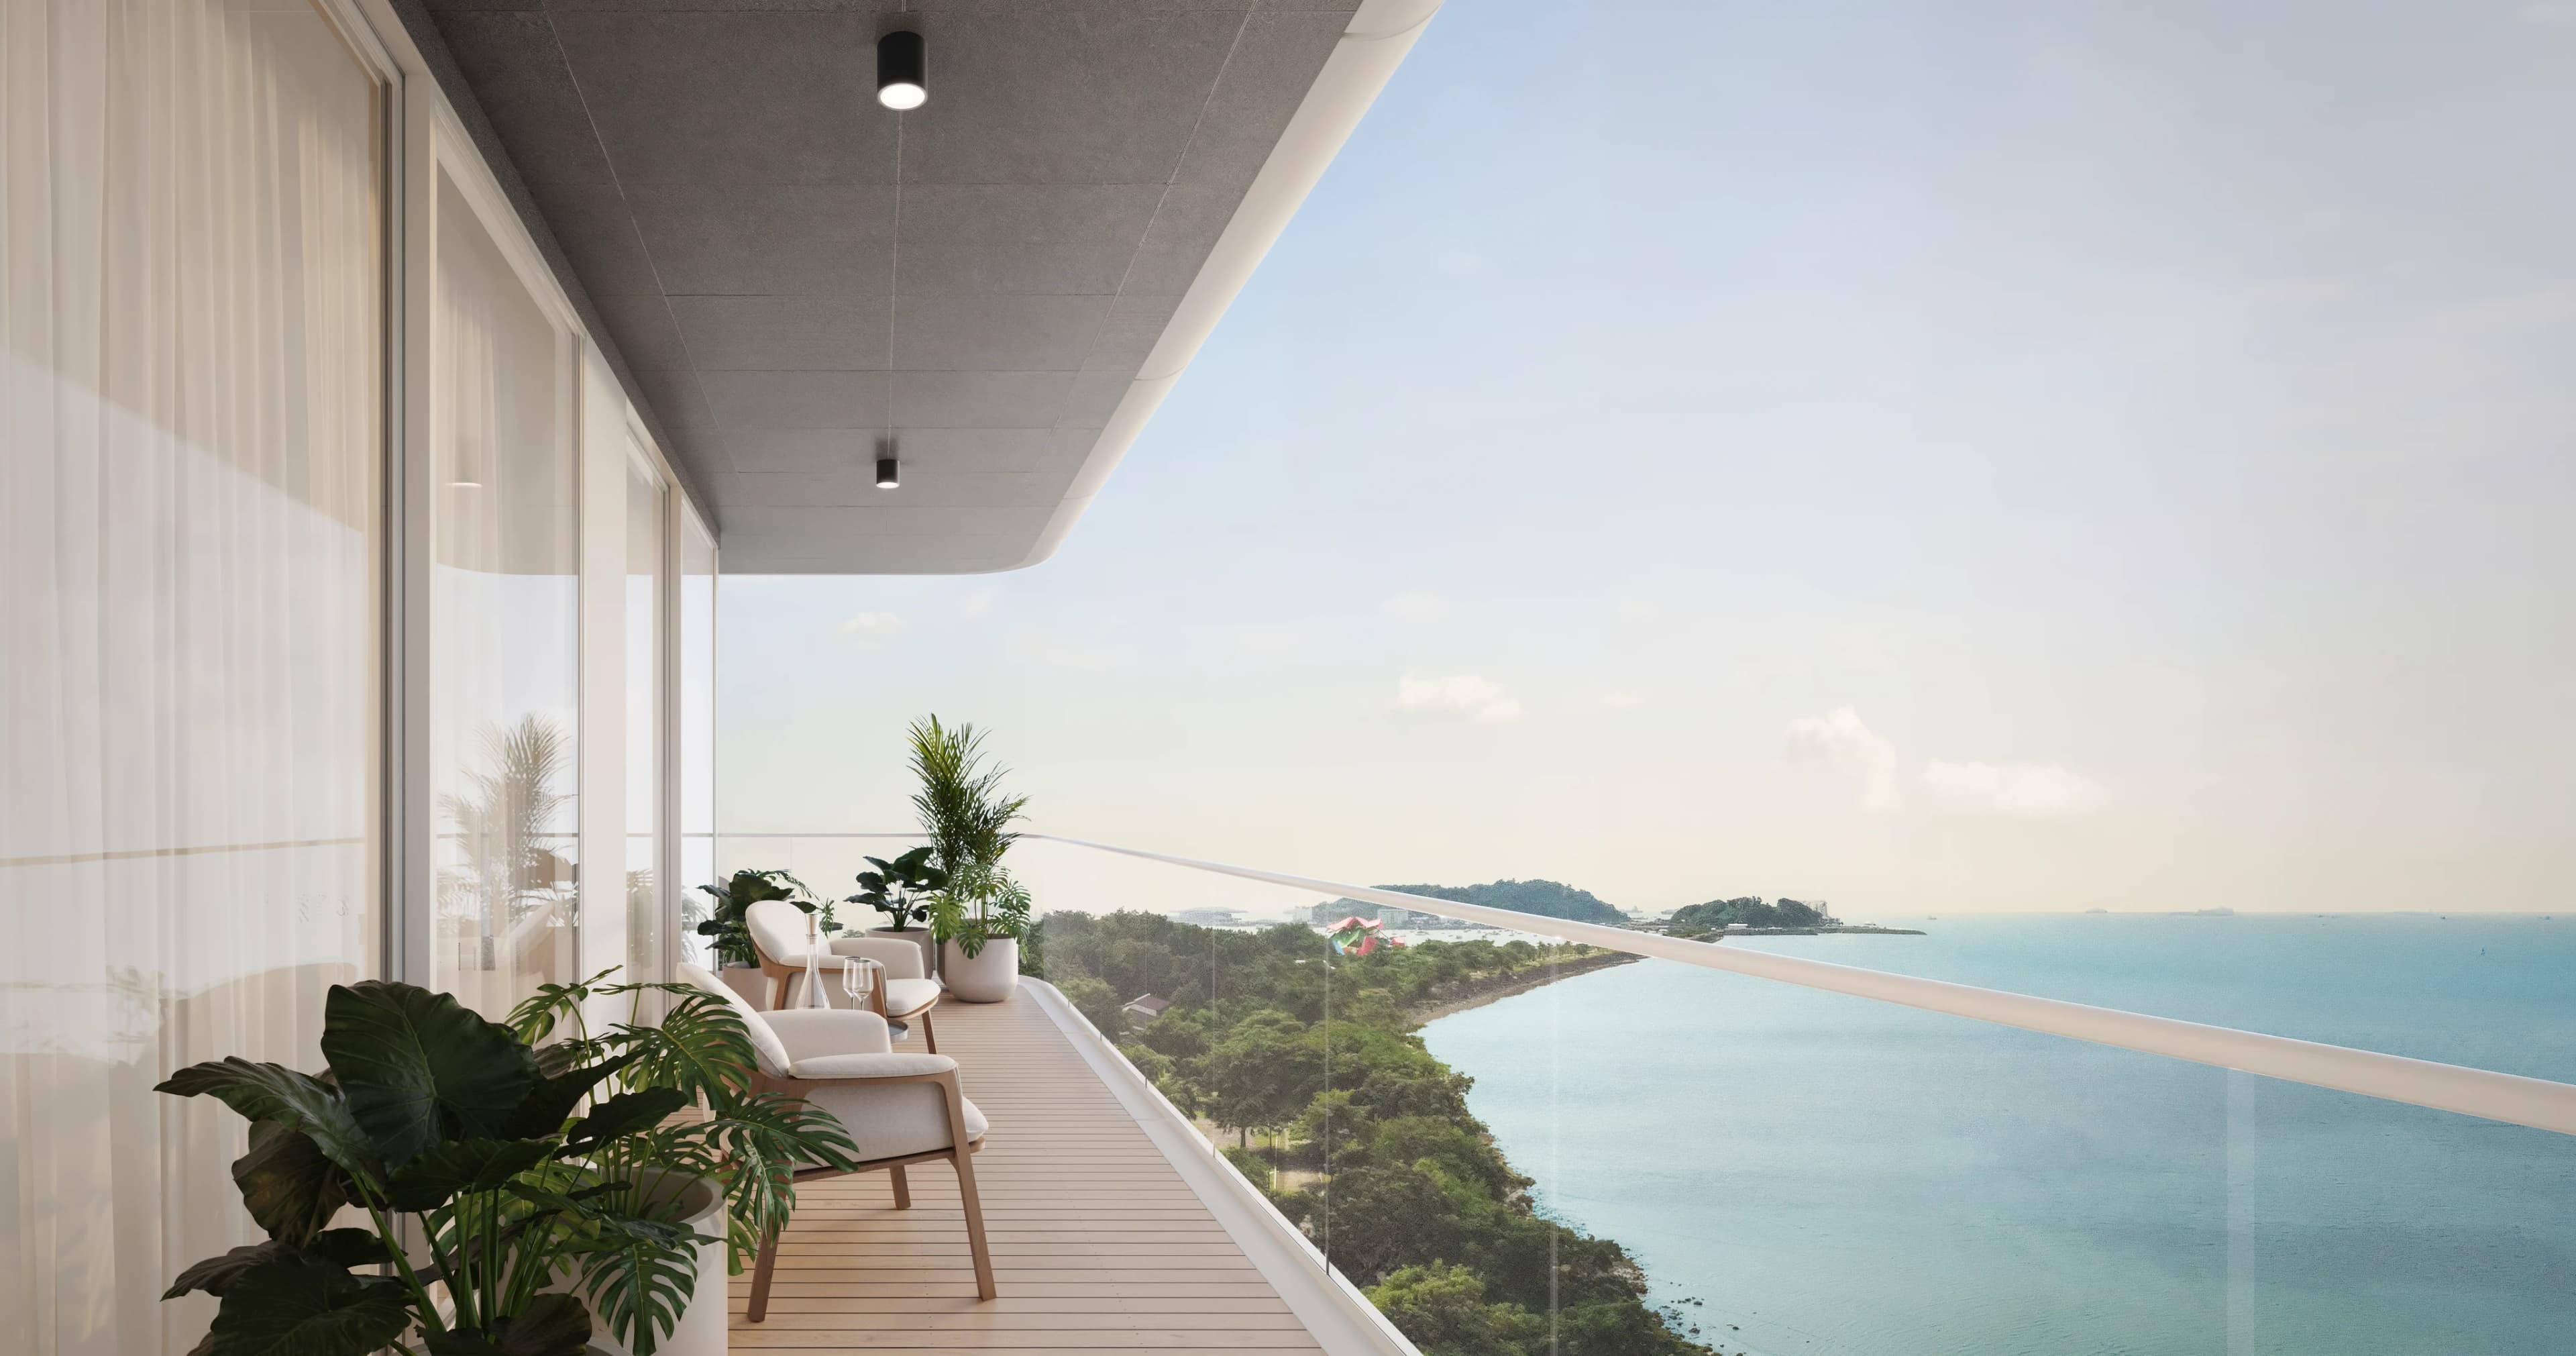
Begin by deciding whether a studio, one-bedroom, two-bedroom or combined lock-off layout best matches your needs. Then compare the relevant models by area, room arrangement and orientation. The Mundo team can help organise the plans so that the differences are clear.
Request the exact residence plan, finishes schedule, current construction update and the access arrangements for the beach club and other amenities. Tell us which matters most to you: a particular outlook, a separate bedroom, additional space for guests or an easy place to work near home.
A closer look
A detailed selection of sizes makes the room arrangement as important as the total area.
One- and two-bedroom corner formats have their own plans and orientation.
A+M, C+D and G+H combine spaces from the collection. Confirm entrances, separation and permitted use.
The considered choice
Shortlist the layout letters that match your household and area needs.
Confirm floor and direction: Canal, lateral Canal, city/ocean or Canal/bridge.
Request the construction update and access terms for the beach club, rooftop and shared facilities.
The reading room
Architecture, interiors and floor plans. Explore the project at your own pace.
A place for your next chapter
Tell us what you are looking for. We can help you compare layouts, discuss the project and arrange the right next step.
The Mundo journal
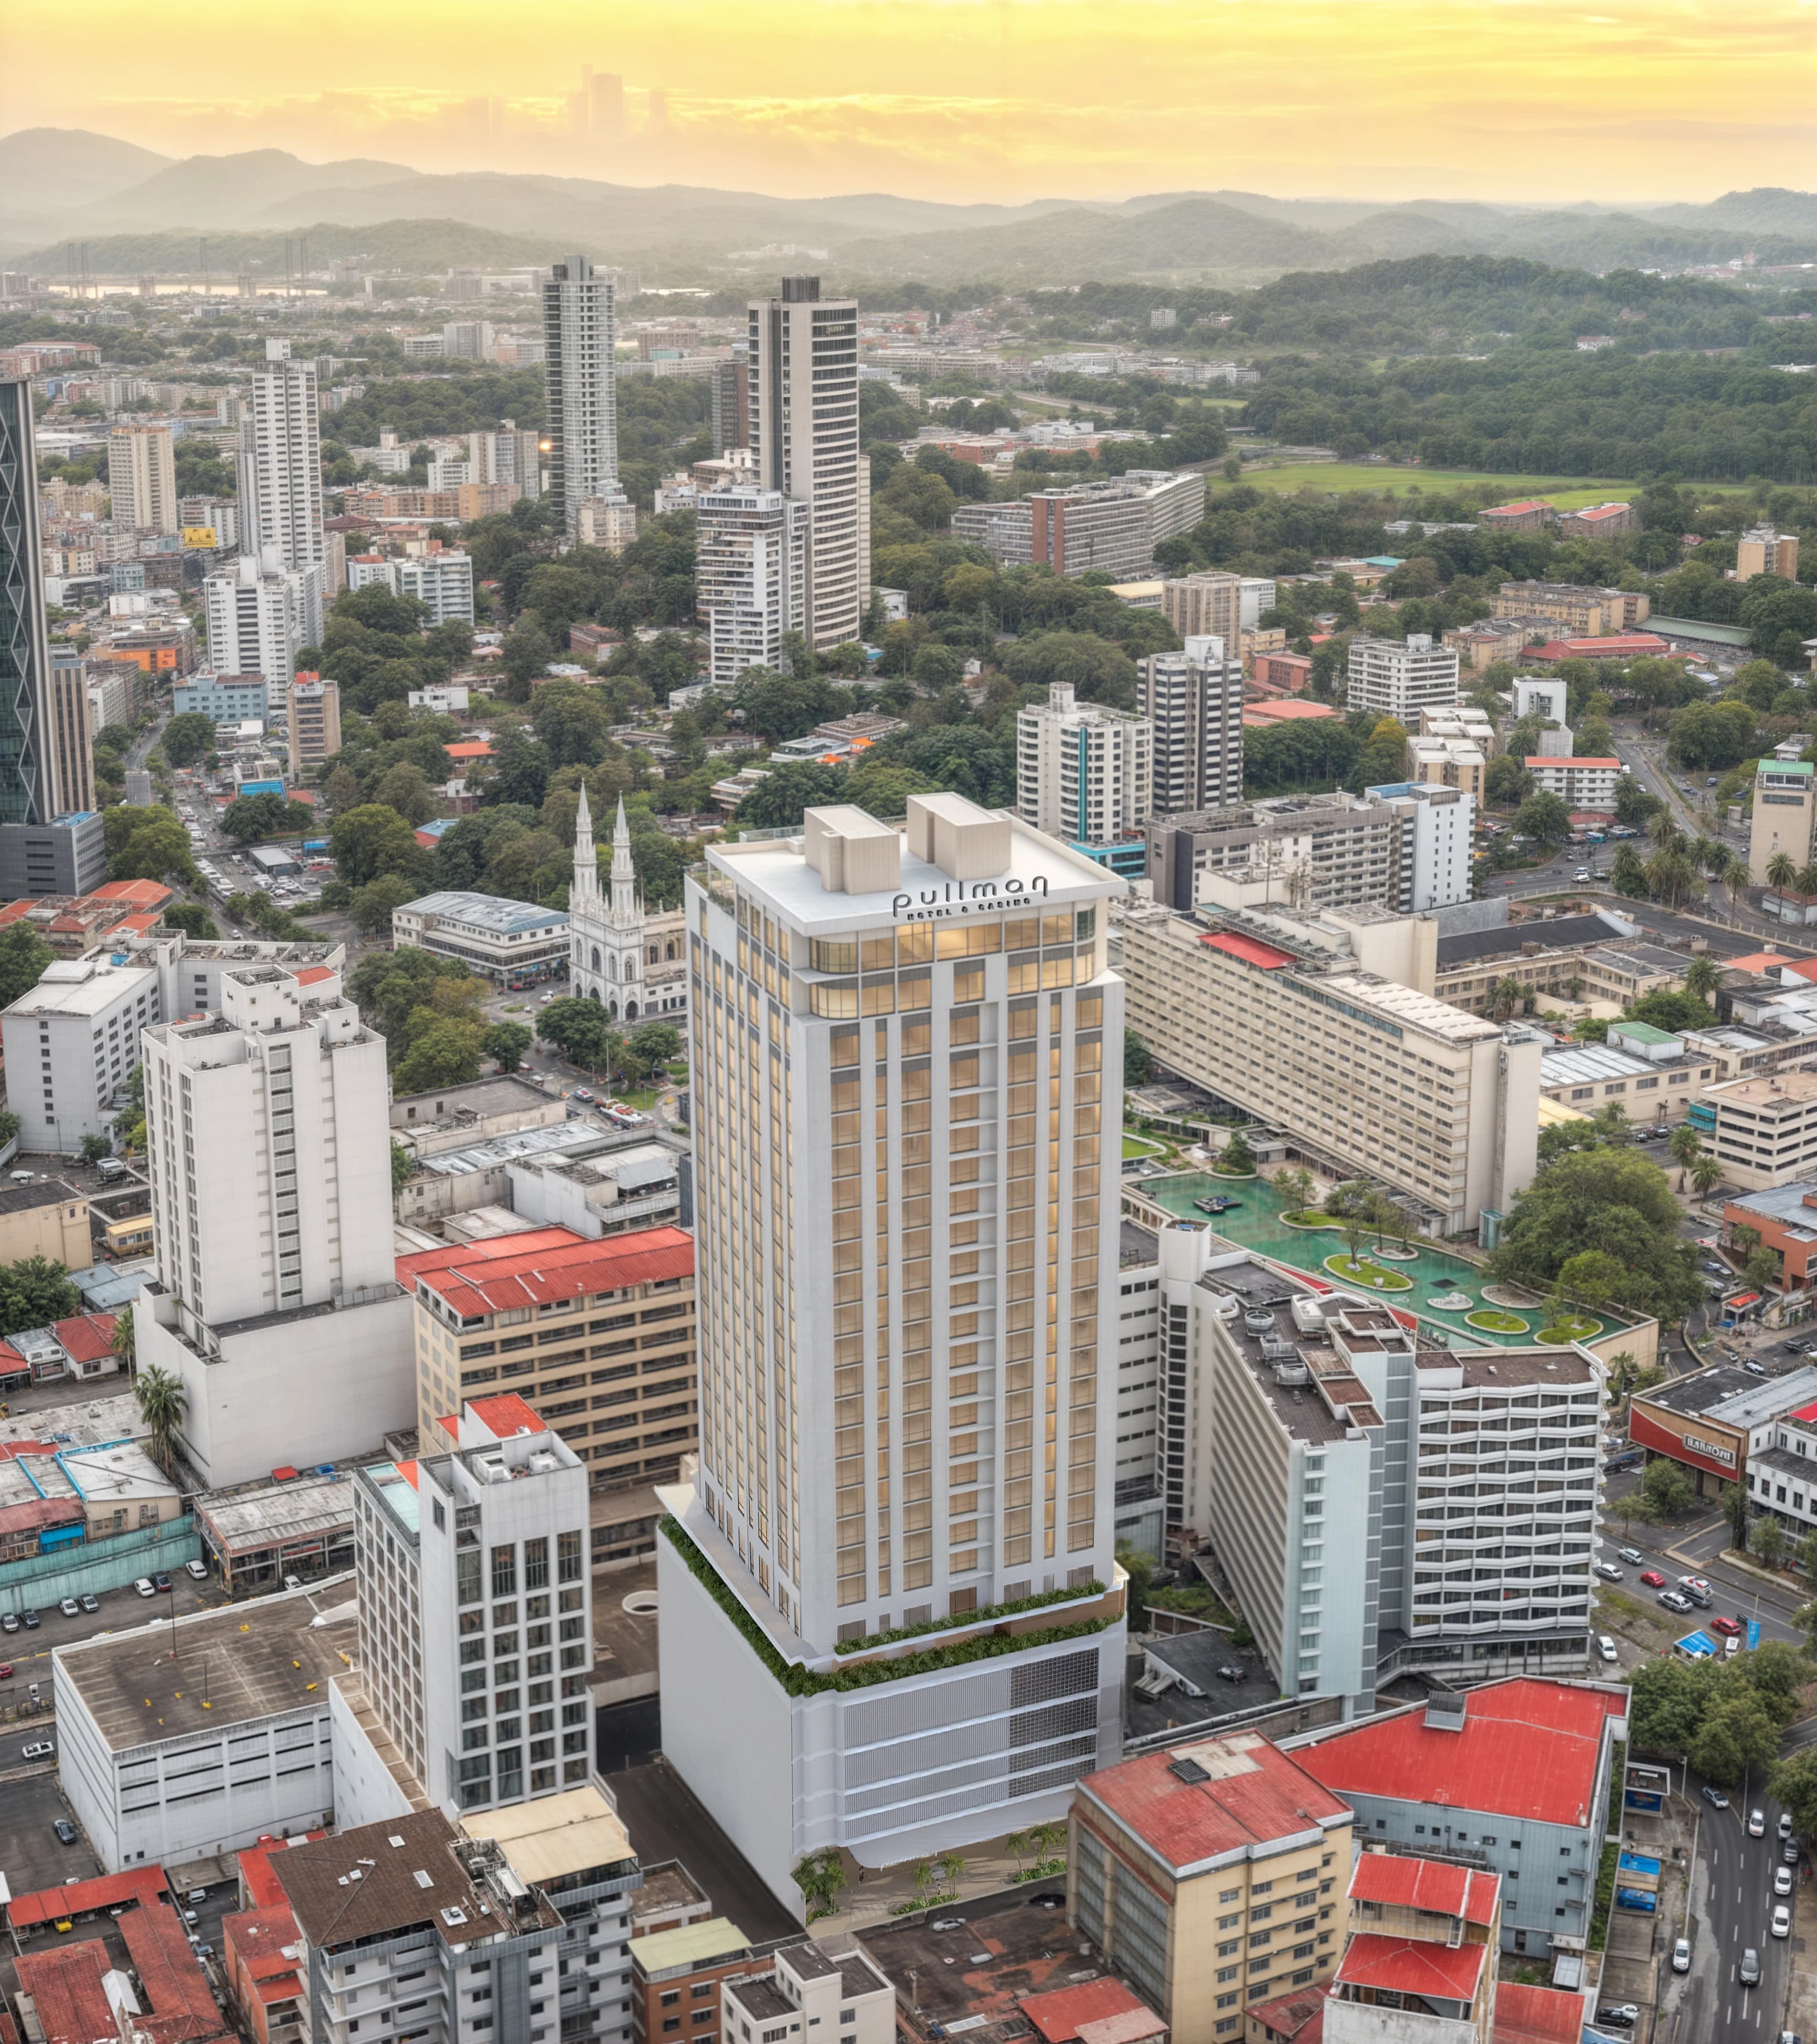
A hotel under renovation in Panama City’s financial district, with executive suite plans and proposed spaces for dining, leisure and everyday convenience.
Read the article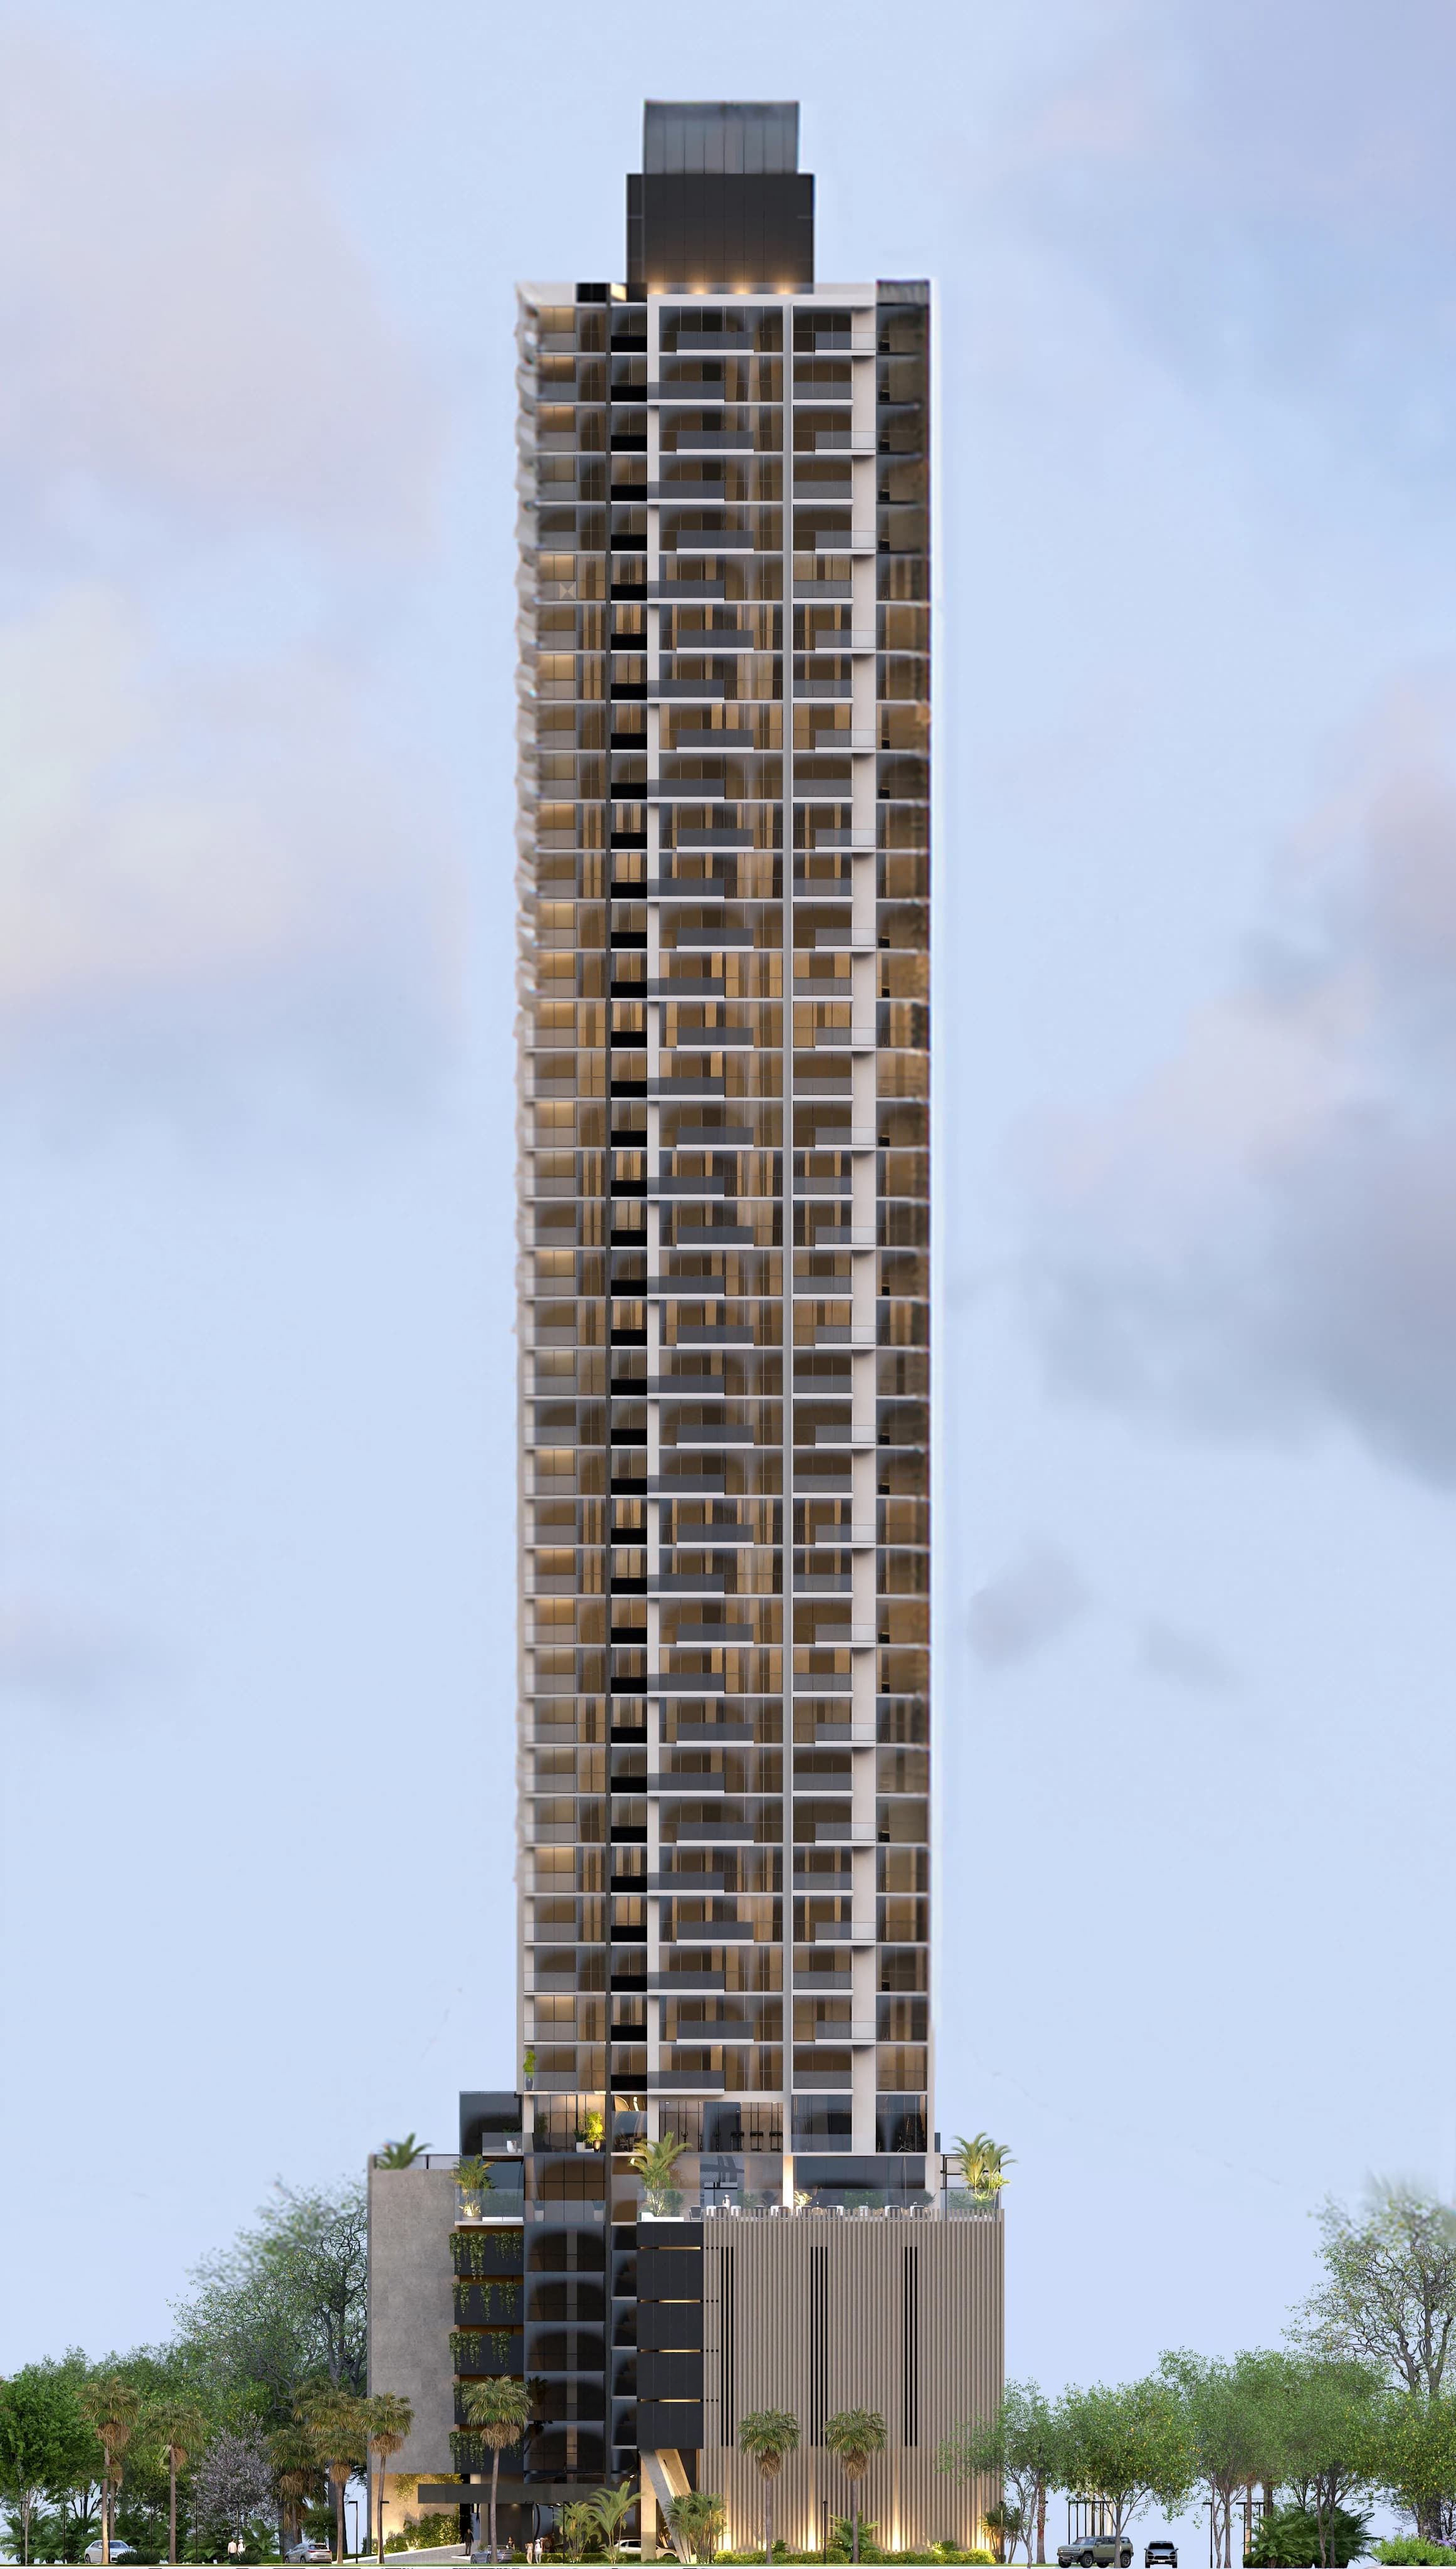
Homes under construction in Santa María, with two-bedroom apartments, three-bedroom penthouses and planned spaces for leisure and wellbeing.
Read the articleWith your permission, Google Analytics helps us understand which pages are useful. Browsing, property enquiries and saved homes work without it.