- Freedom
- 25.69
- Studio: 25.69 or 31.97 m²
- Balance
- 50.74
- One bedroom: 50.74 m²
- Energy
- 67.53
- Corner one bedroom: 67.53 or 71.55 m²
- Serenity
- 96.96
- Corner two-bedroom lock-off: 96.96 or 103.52 m²
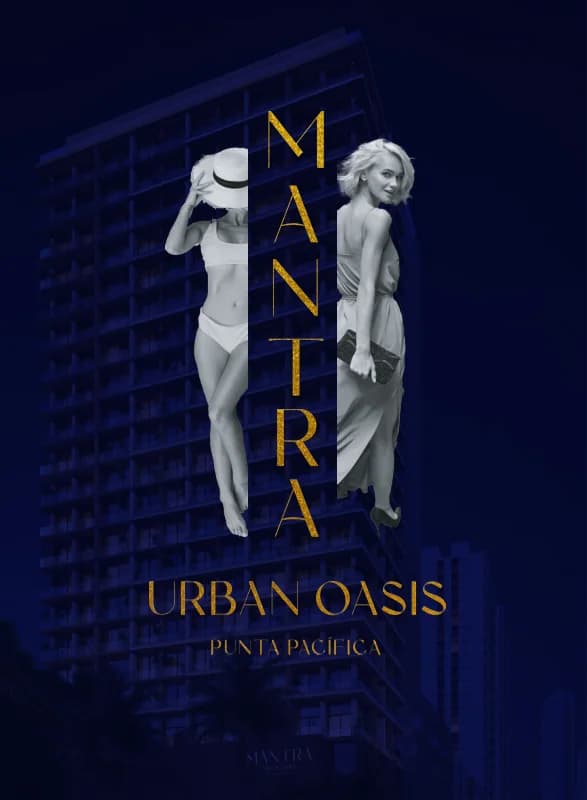

Projects & homes
Homes under construction in Punta Pacífica, with studios, apartments and flexible layouts alongside planned wellness and work spaces.
Discover the story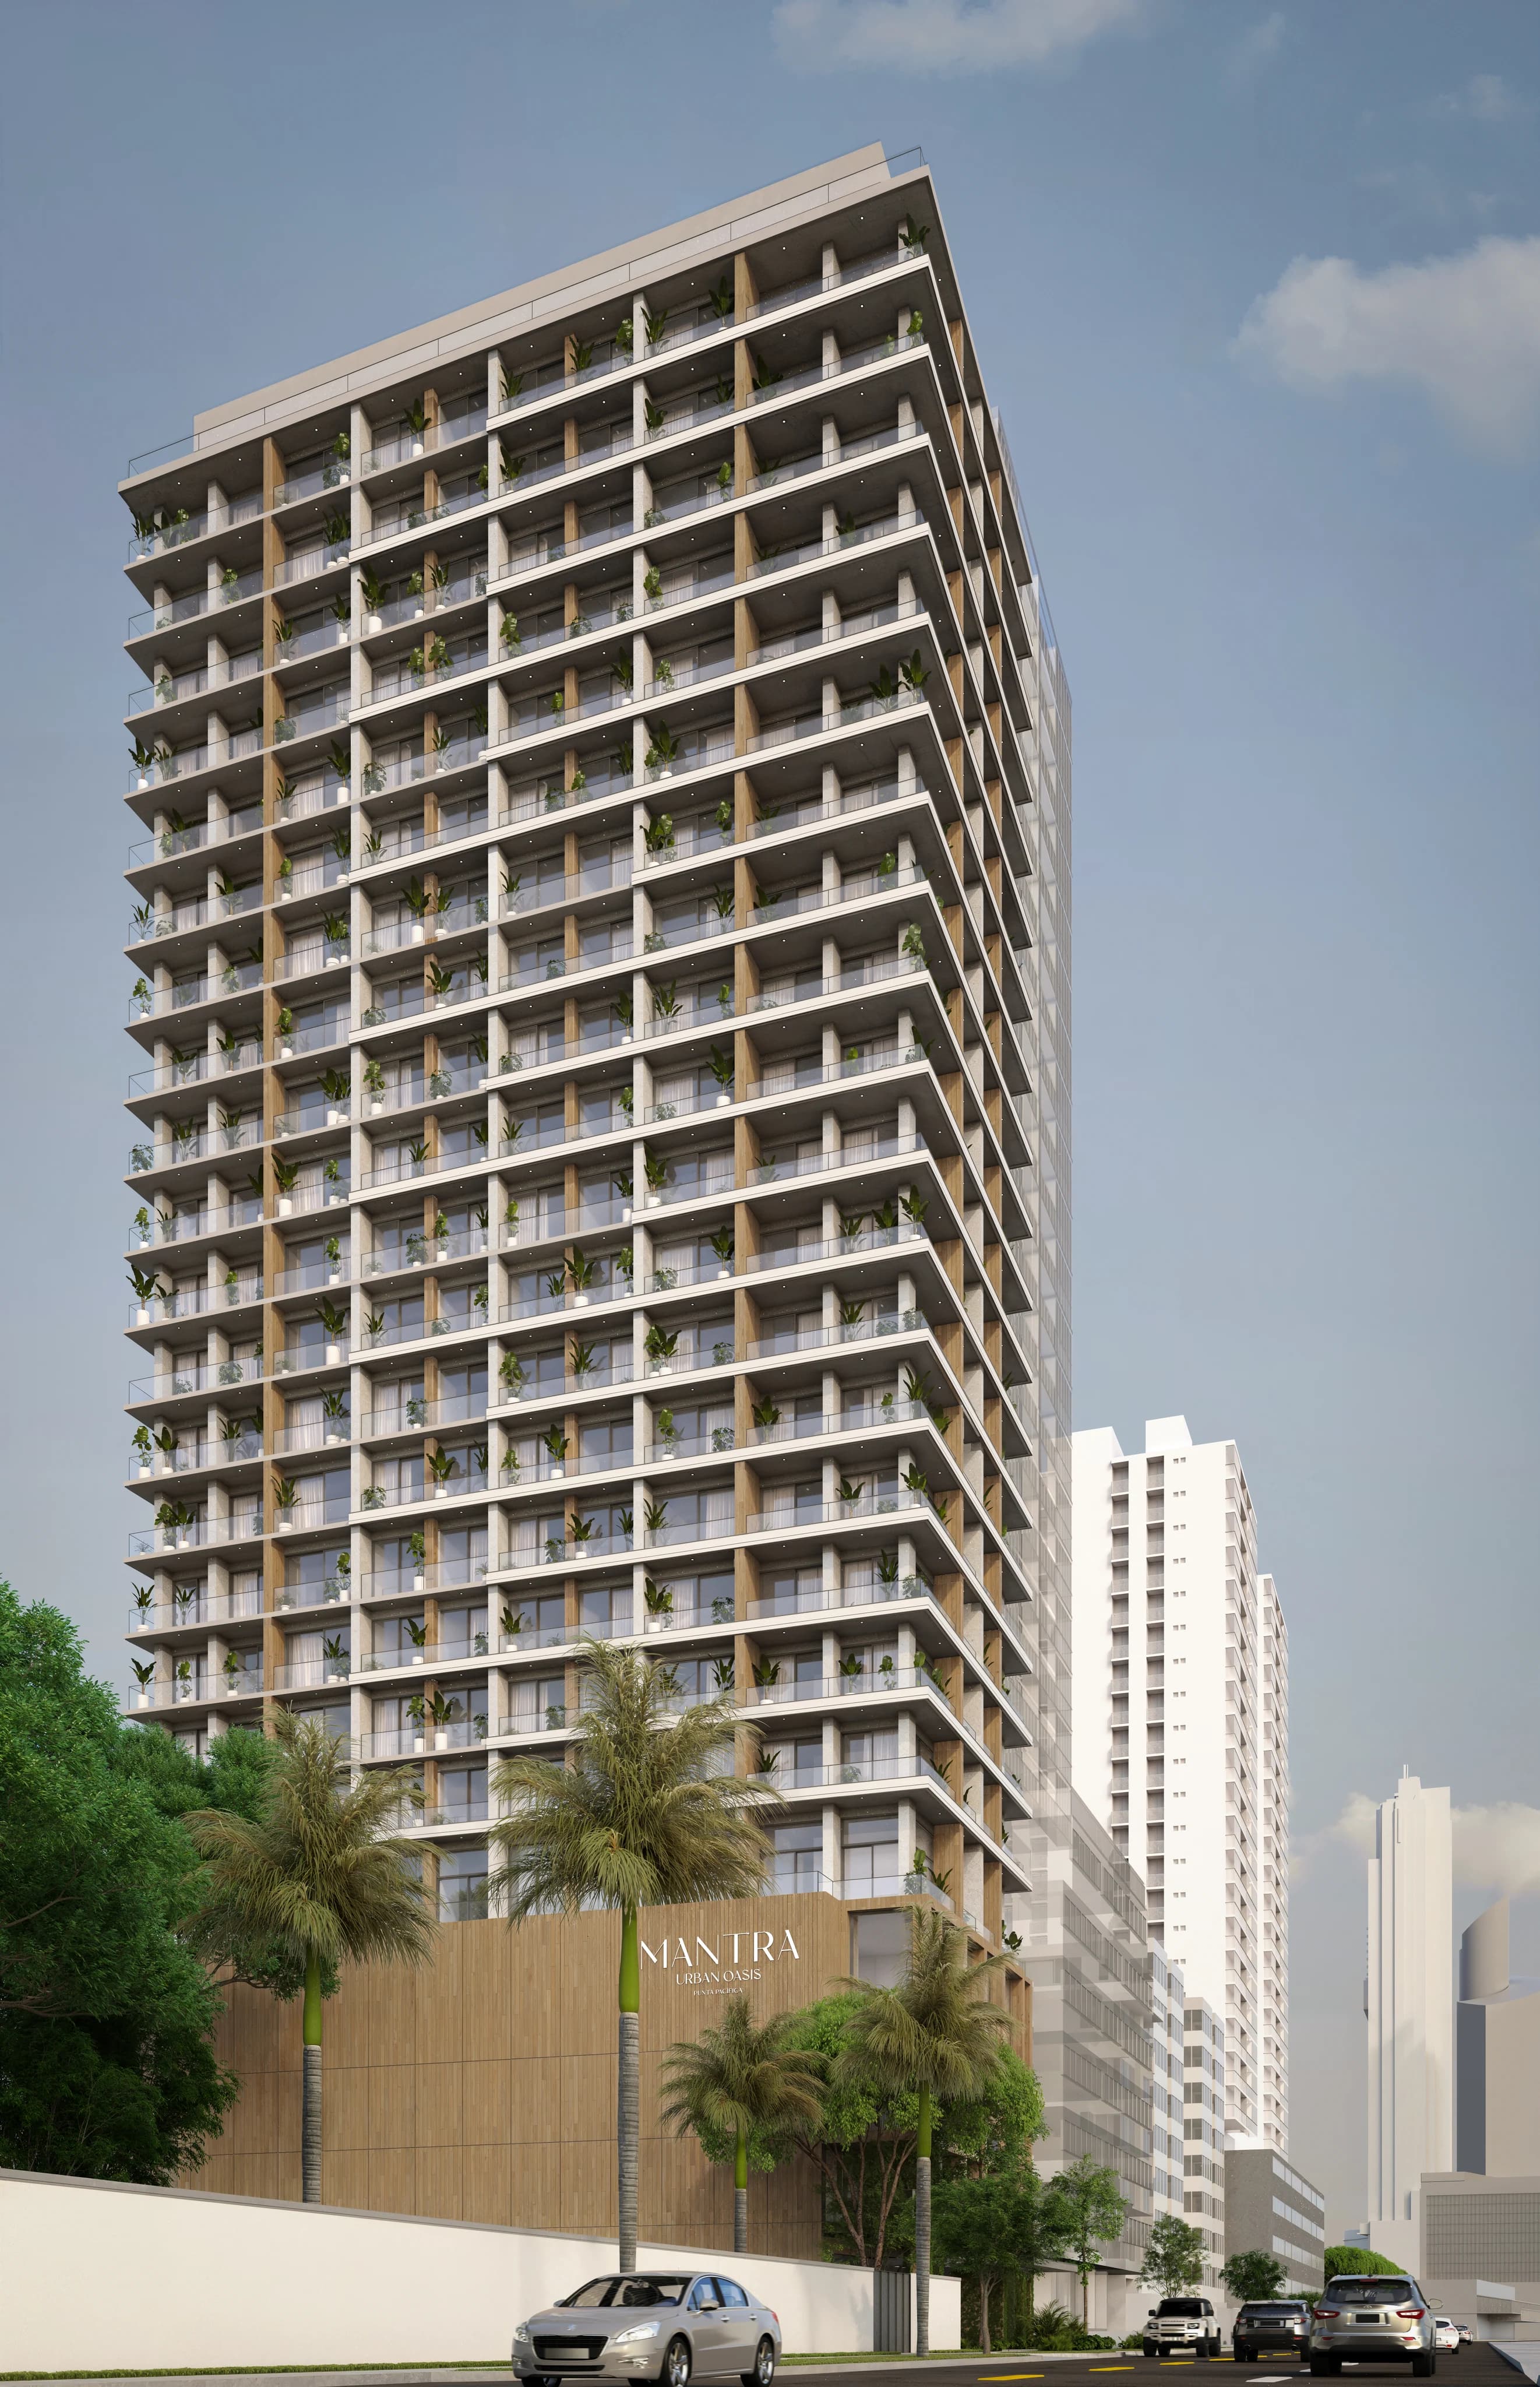
FOUR NAMED LAYOUTS
The names identify different home formats, from a studio to a two-bedroom corner lock-off residence.
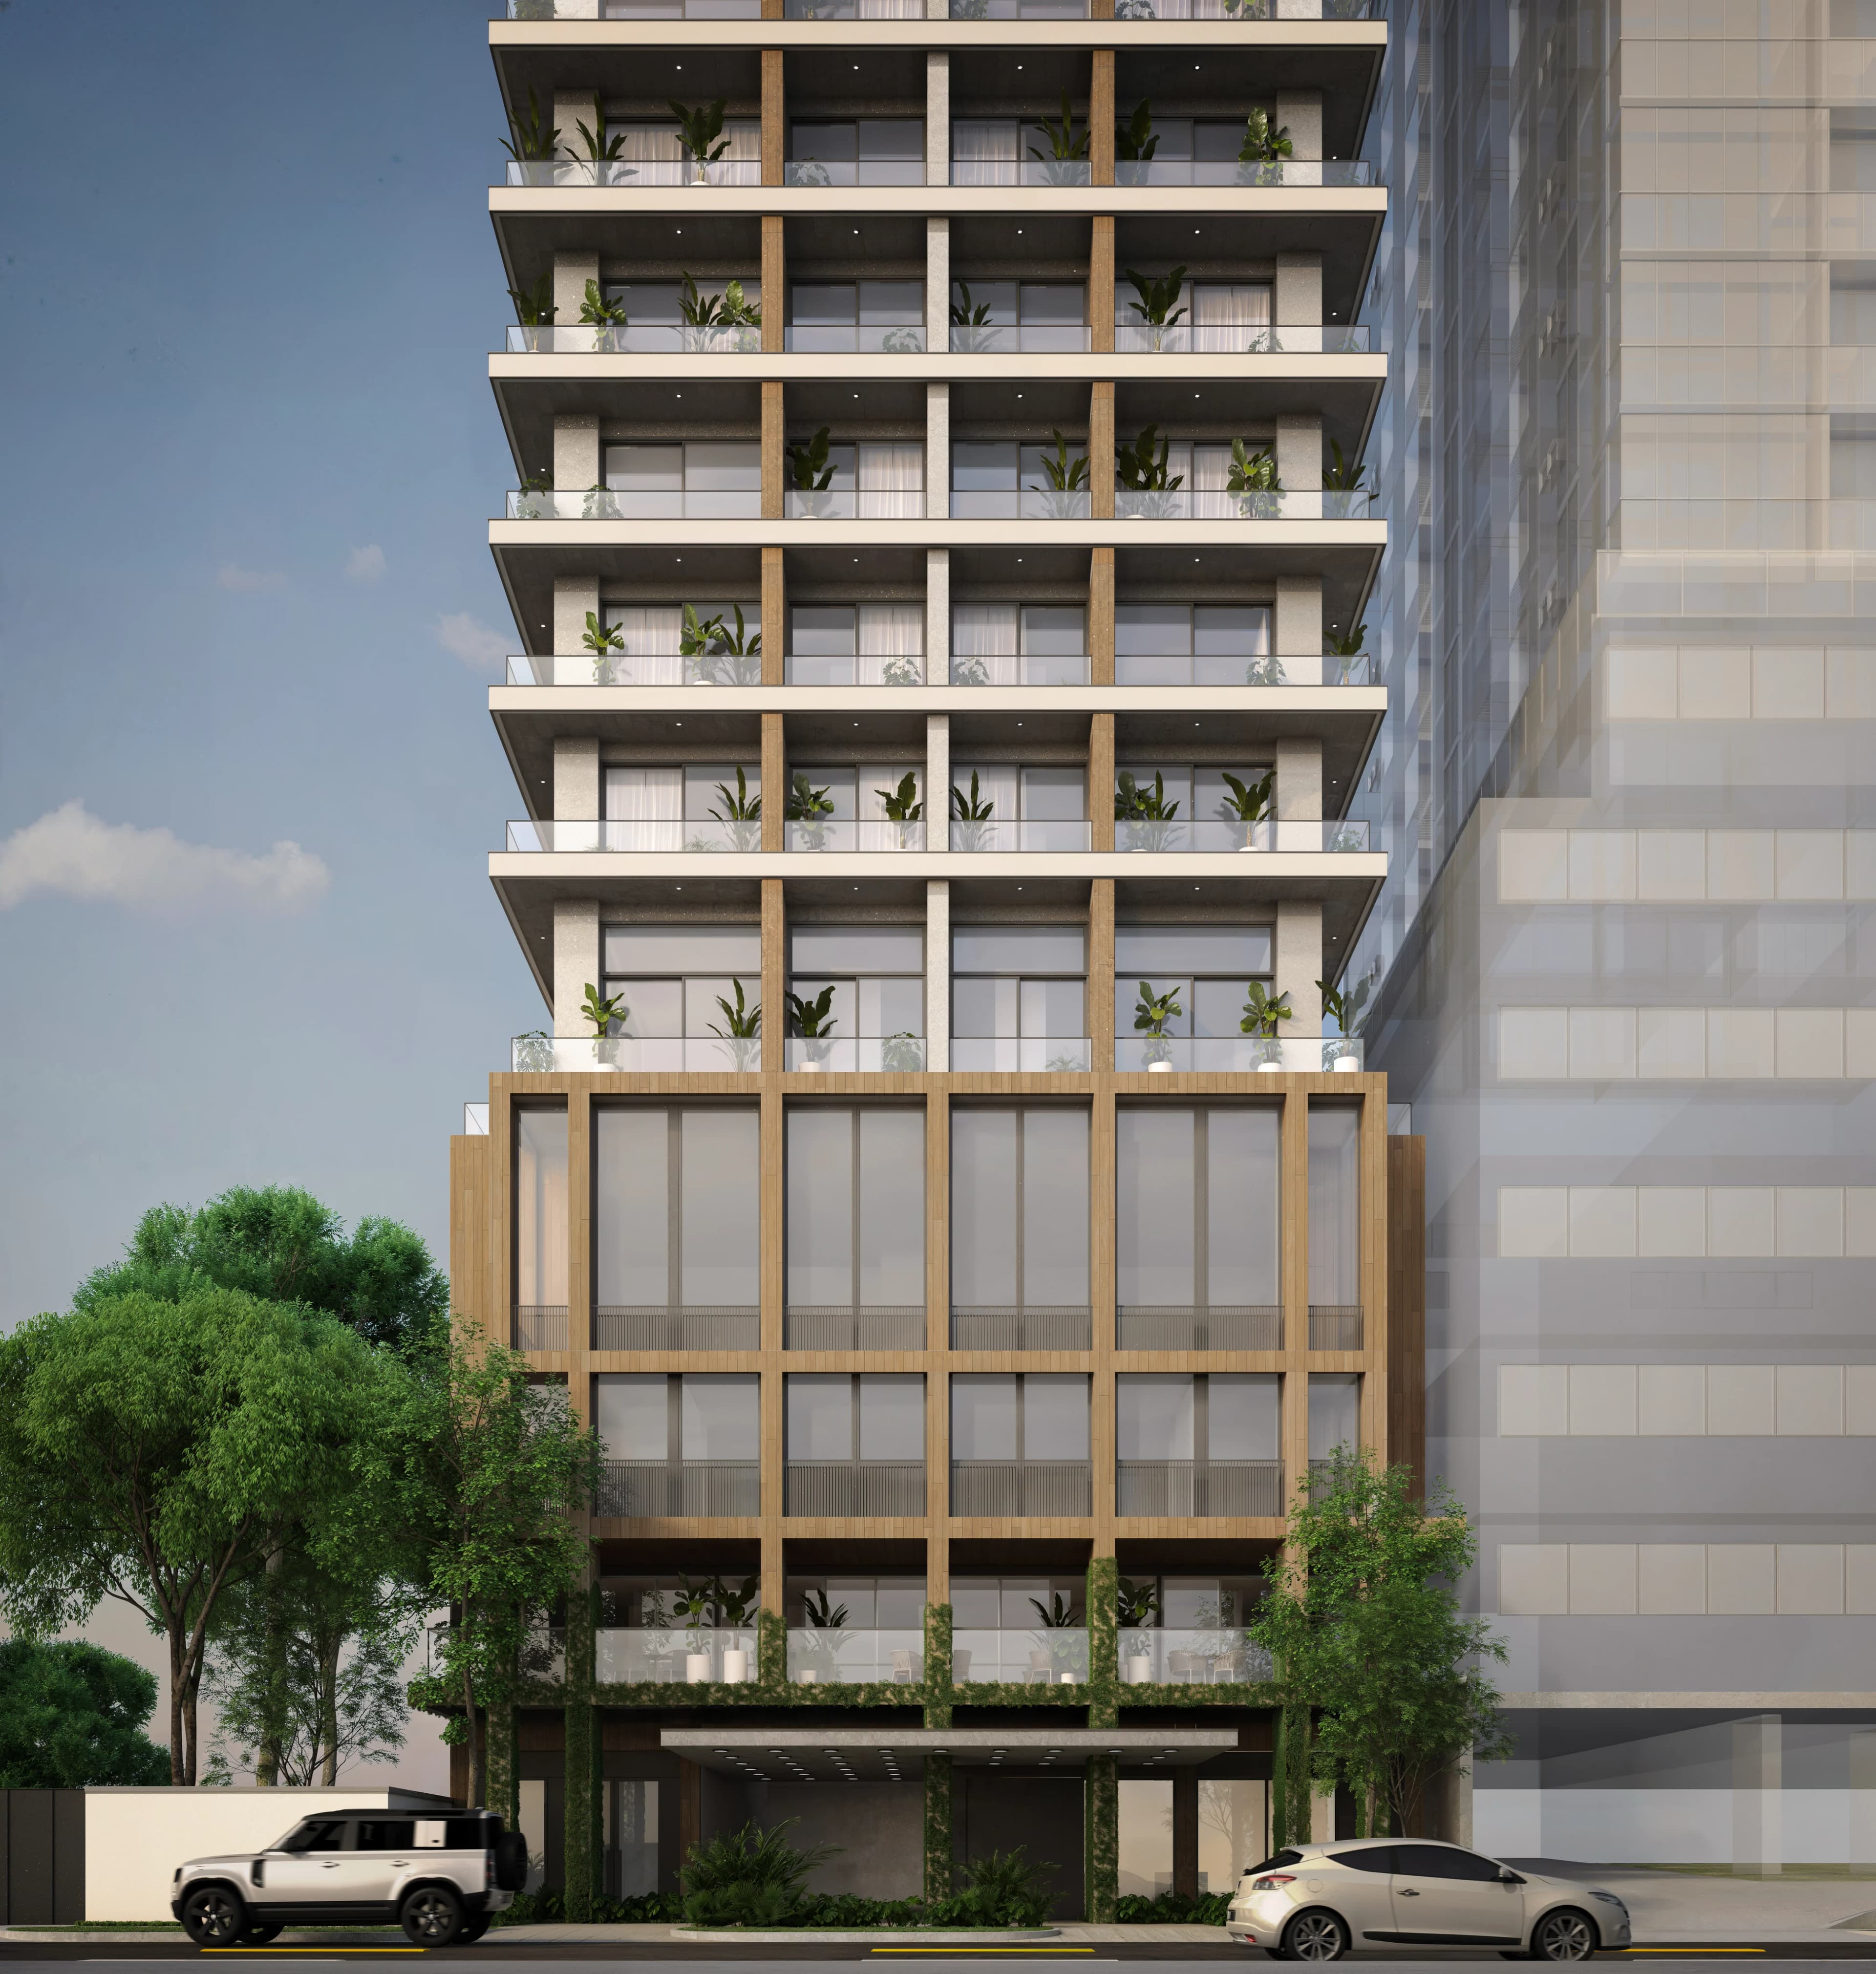
Mantra is a residential project under construction in Punta Pacífica, one of Panama City’s established urban districts. The proposal brings a wellness-led idea into a neighbourhood of offices, shopping, healthcare and restaurants. Its character depends on that combination: an active city outside and places to slow down within the building.
The location material identifies Pacific Center, The Panama Clinic, Pacífica Salud and Multiplaza among the surrounding reference points. Use those landmarks to understand the neighbourhood, then assess the specific routes that matter to you. A home should fit your own daily pattern, not just a map.
Mantra names its layouts Freedom, Balance, Energy and Serenity. Freedom is the studio collection, with plans of 25.69 or 31.97 m². Balance provides a one-bedroom residence of 50.74 m². Energy is the corner one-bedroom format, shown at 67.53 or 71.55 m².
Serenity combines two bedrooms in a corner lock-off configuration, with plans of 96.96 or 103.52 m². The range therefore spans compact studios and larger arrangements with separated spaces. Compare the entry, bedroom privacy and circulation on the actual plan; the name of a collection is a starting point rather than a complete specification.
Minimum area shown for each model family. Alternative sizes appear in the notes; use the exact unit plan to compare.
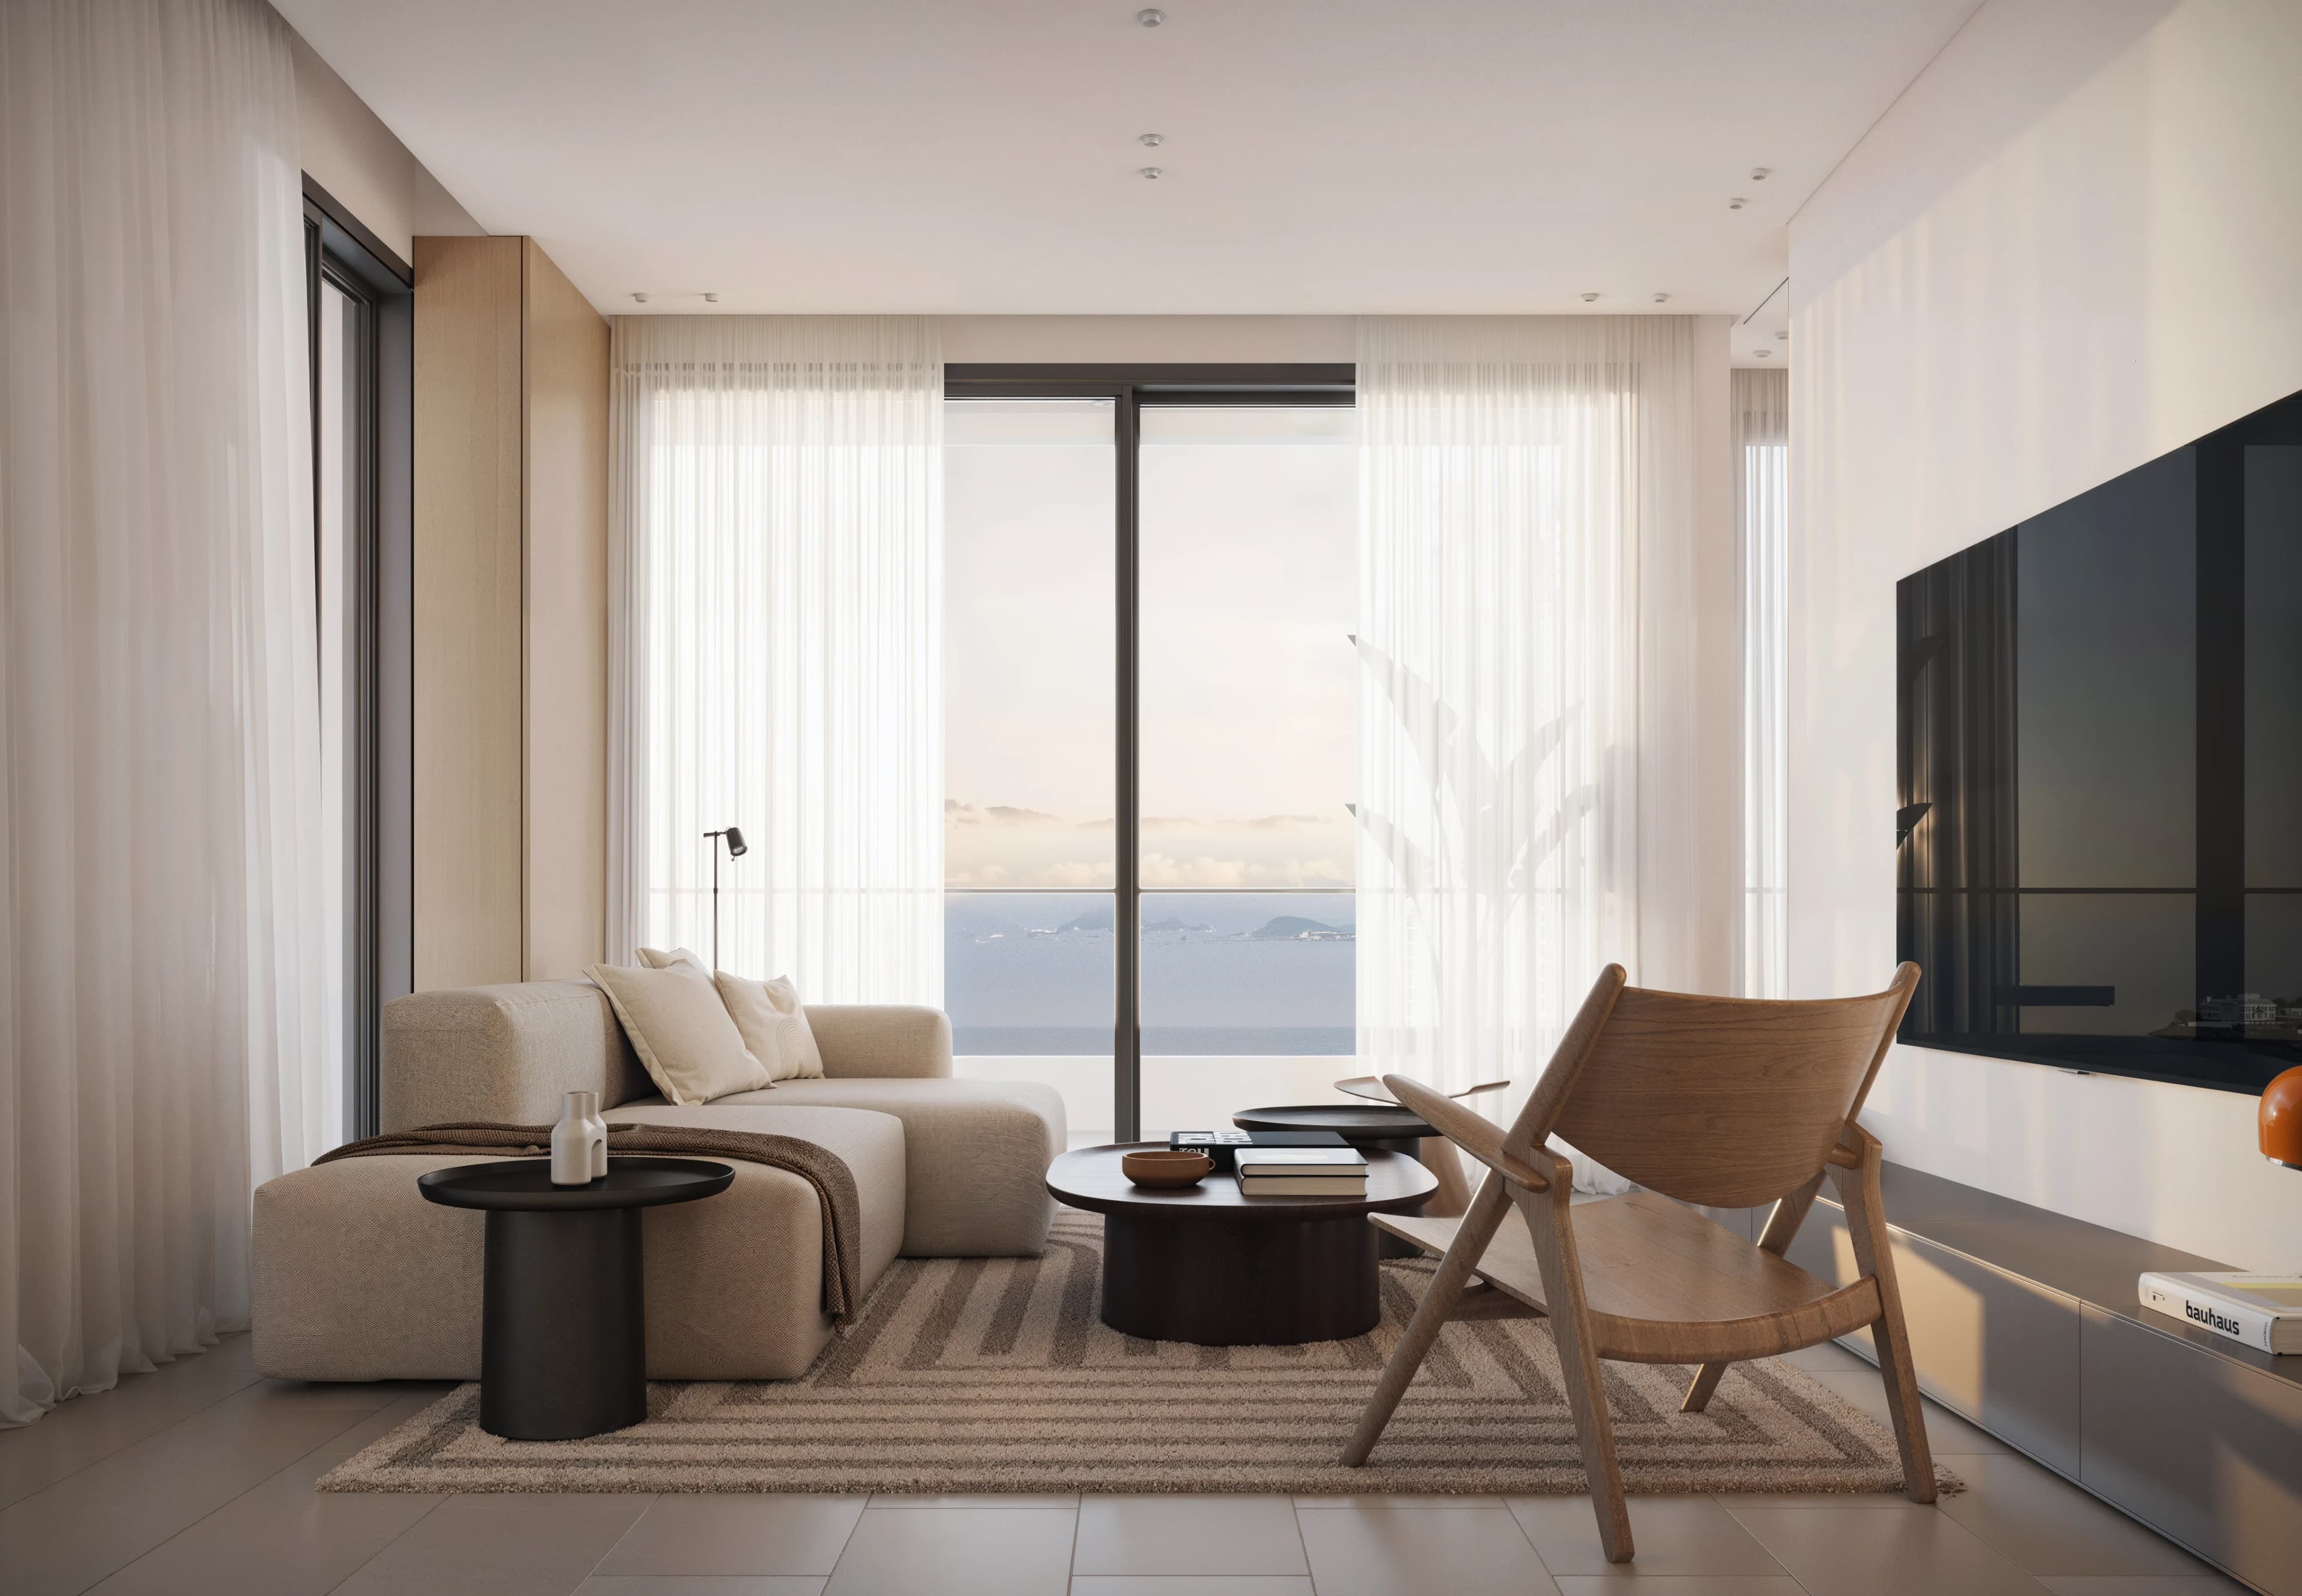
The brochure credits Studio Ramirez, led by Ruby Ramirez, and Musa Arquitectos in its design presentation. The interior imagery and architectural proposal share an emphasis on a calm setting within the city. This is an invitation to study the relationship between material, light and the way a room is used.
Look beyond the overall mood when reviewing a plan. Check how the kitchen connects to living space, where a desk could go and whether the bedroom arrangement suits your household. The finishes and furnishings shown in the images should be compared with the exact specification for the residence.
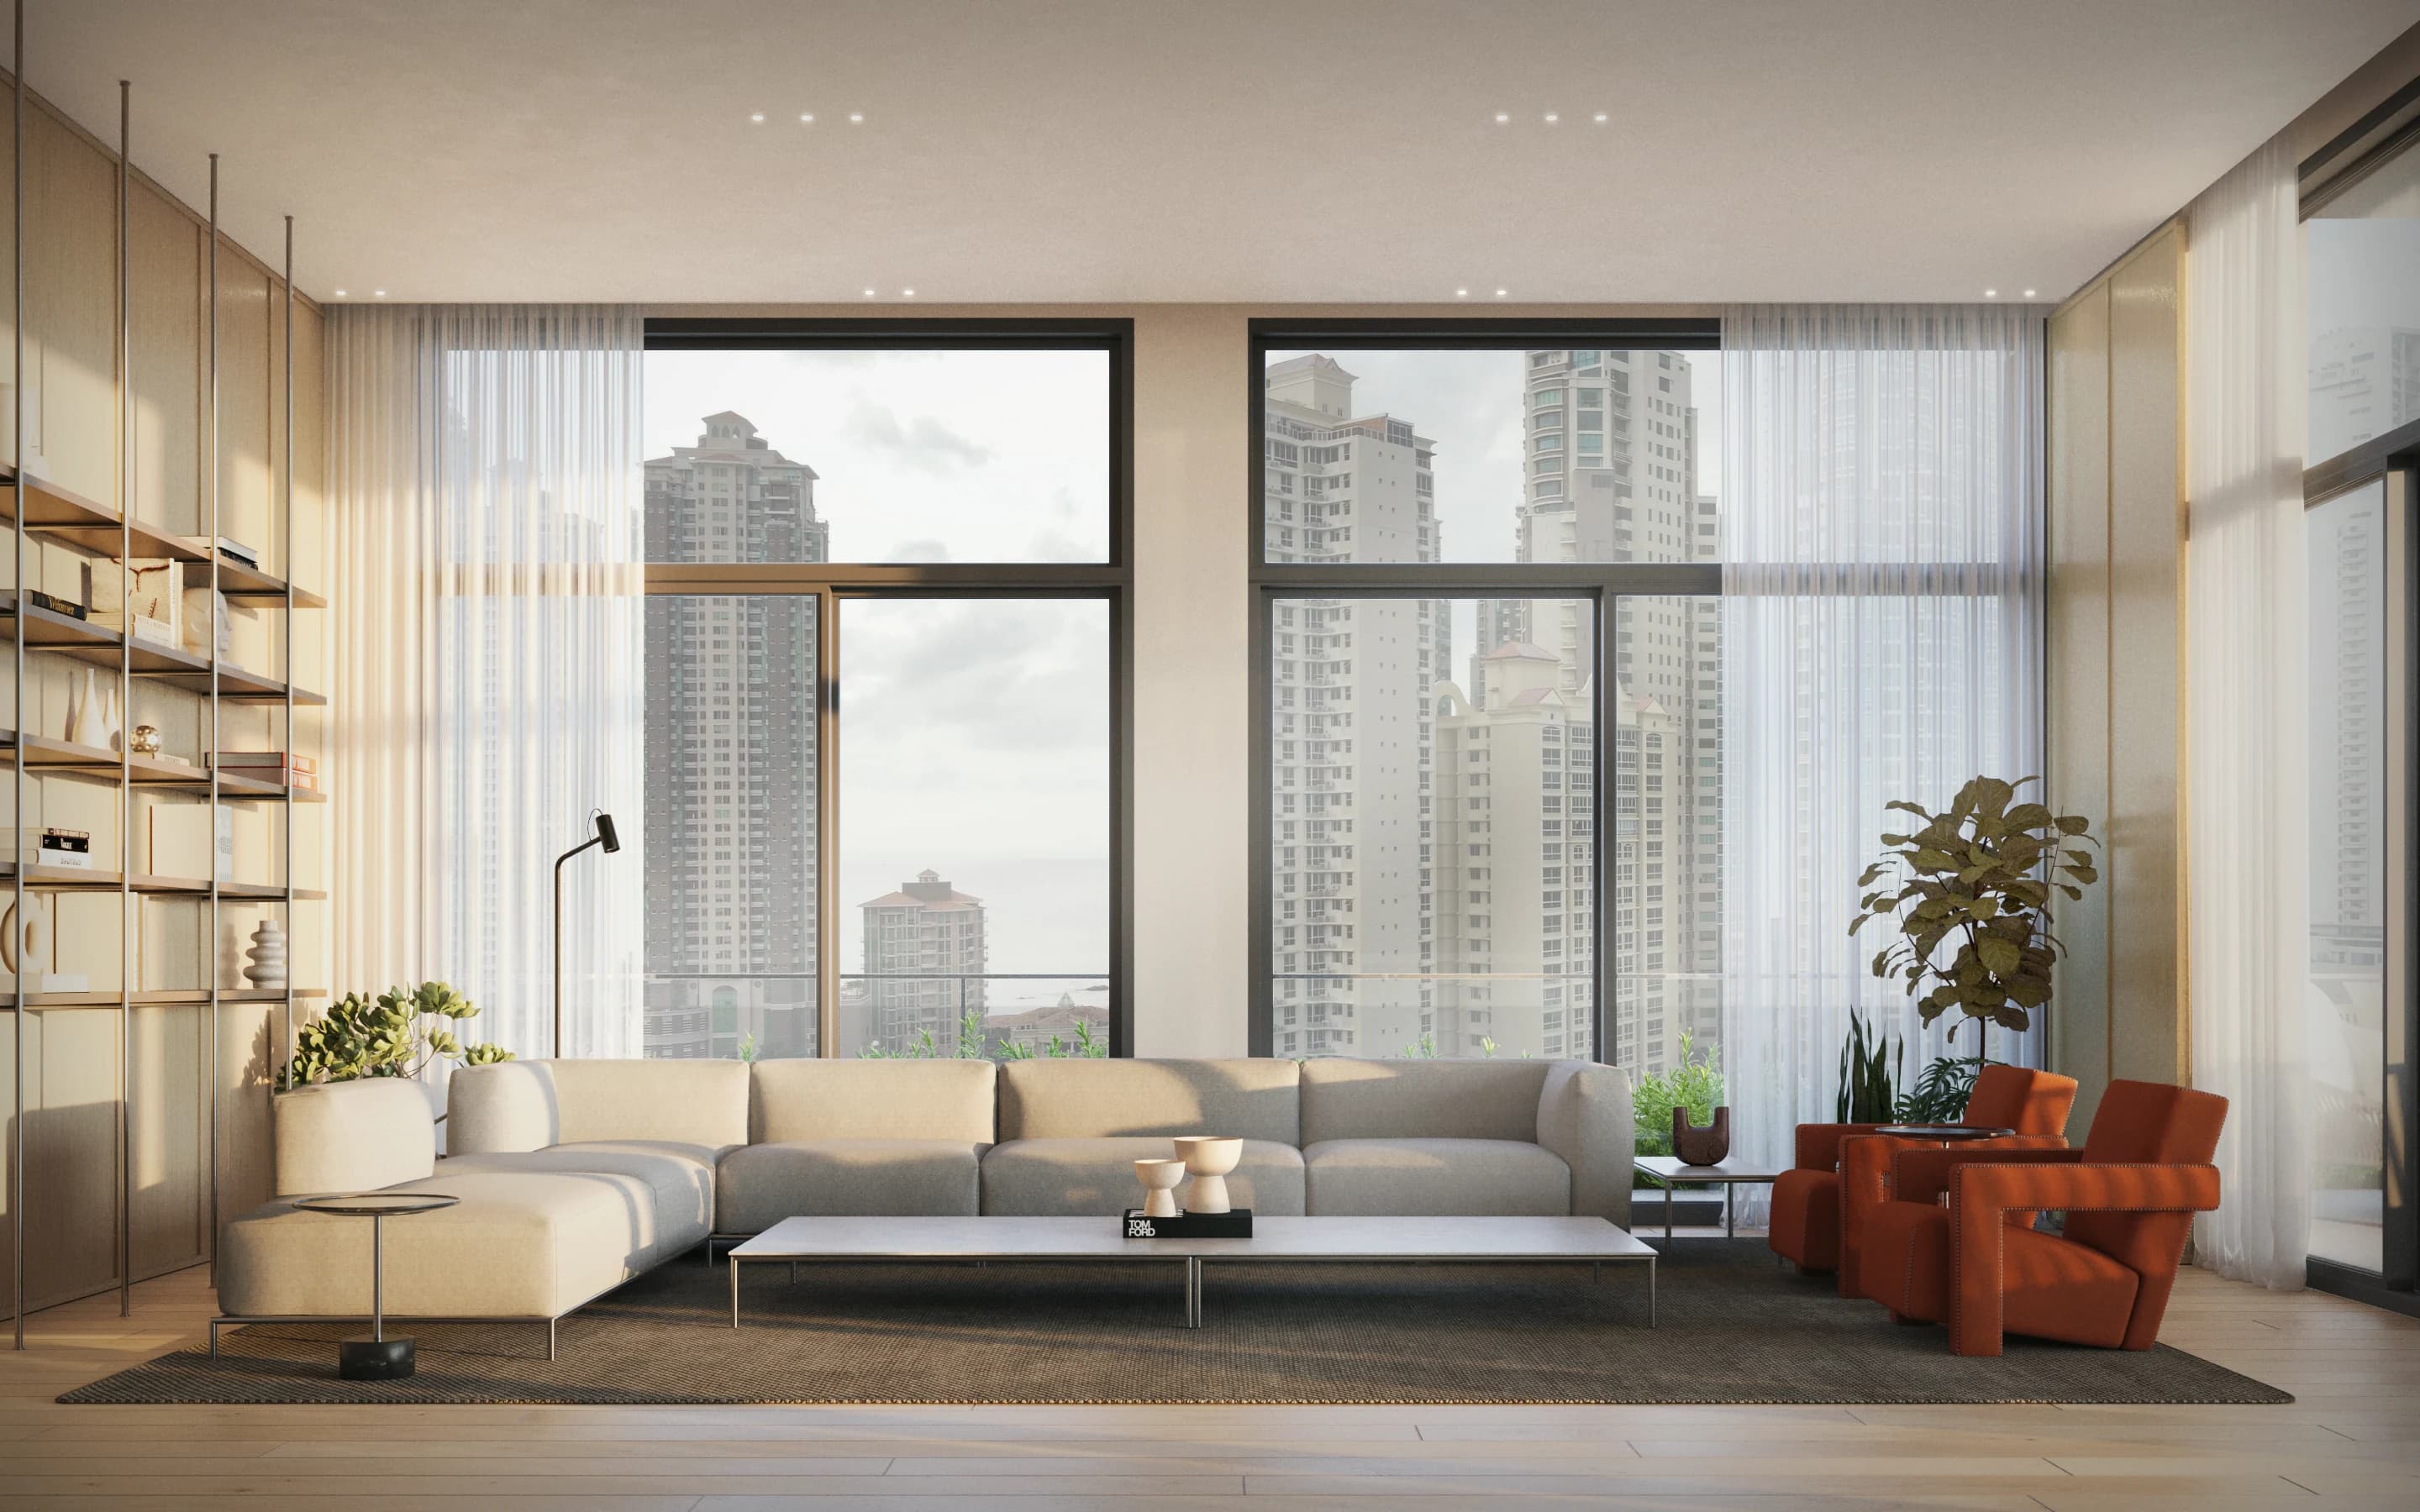
Choose a layout that gives every part of your day its own space.
The planned wellness programme includes a spa, yoga studio, Pilates room and fitness room. An ocean-view pool provides an outdoor leisure focus, with a bar and barbecue area alongside it. These facilities offer different forms of activity, from a structured class to a quieter afternoon by the water.
Think about which spaces would become part of your normal week. Ask about the proposed access arrangements and the equipment or services associated with each area. Mantra remains under construction, so the latest project specification is the appropriate basis for understanding what will be provided.
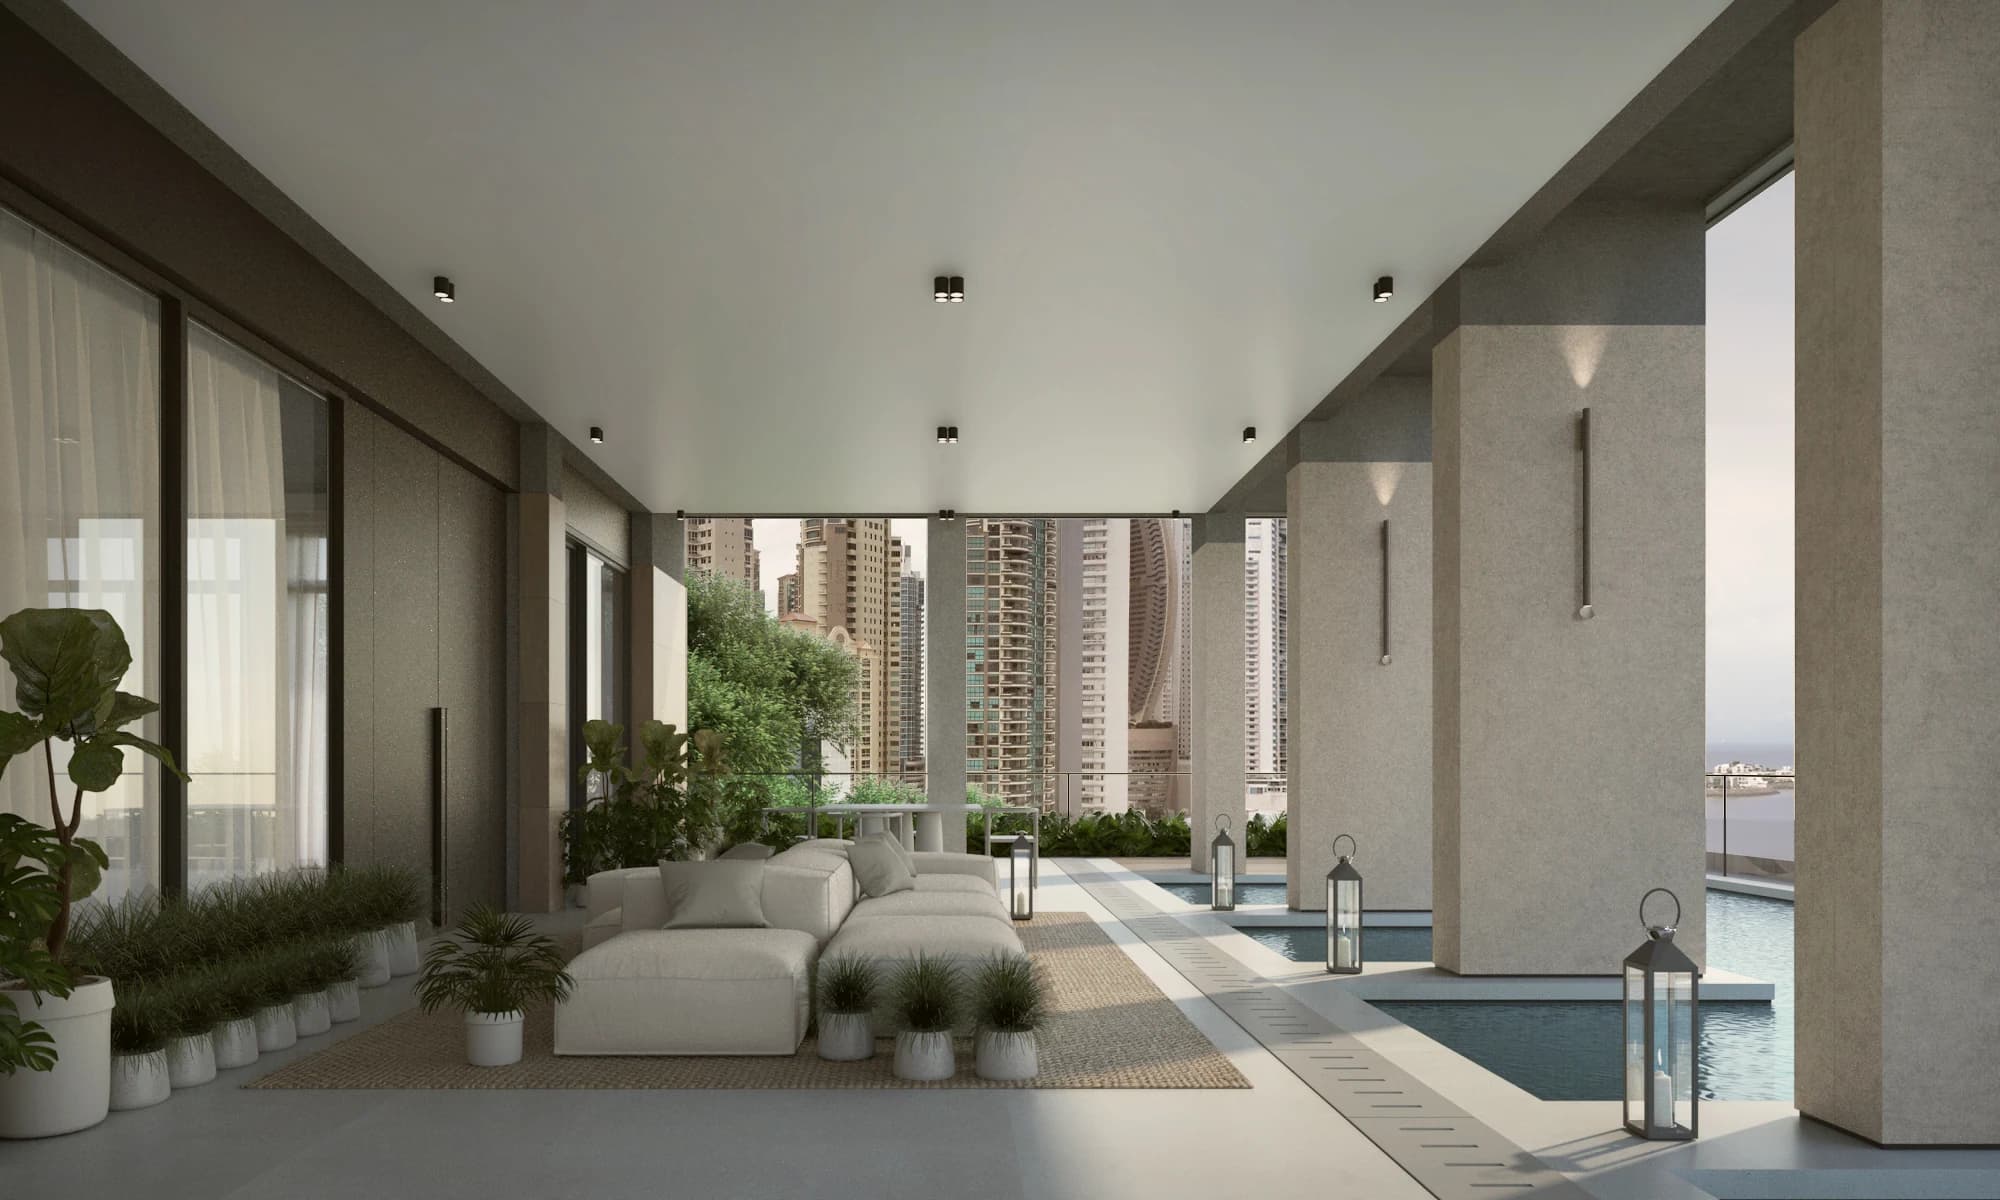
Coworking, a coffee shop, a game room and a rooftop restaurant extend the programme beyond exercise and rest. Concierge and valet parking are also described. Together, these proposed spaces offer ways to work near home, meet someone outside the apartment and enjoy a change of setting without planning a long outing.
The floor-plan diagrams distinguish positions towards Punta Pacífica, the ocean and Pacific Center or the city. These are orientation categories, not a guarantee of the same view from every floor. Ask the team to connect the selected residence to its actual position and outlook.
A studio, a separate one-bedroom home and a two-bedroom lock-off arrangement answer different needs. Tell Mundo whether you are prioritising a compact city base, more separation between living and sleeping, or a flexible layout for family and guests.
Request the exact model plan, area, orientation and finishes, together with an update on construction and amenities. For a lock-off option, clarify the physical separation, access and permitted use rather than assuming a particular rental arrangement. A useful shortlist starts with the home’s layout and the routines it should support.
A closer look
Choose a compact studio or a home with a separate bedroom.
A corner one-bedroom format with a larger area than the Balance model.
Two-bedroom corner lock-off layouts. Review the physical separation and applicable use rules.
The considered choice
Compare living, sleeping and working areas on the individual plan.
Check floor position and orientation, not only the project-wide view categories.
Request finishes, the latest construction update and amenities access details.
The reading room
Architecture, interiors and floor plans. Explore the project at your own pace.
A place for your next chapter
Tell us what you are looking for. We can help you compare layouts, discuss the project and arrange the right next step.
The Mundo journal
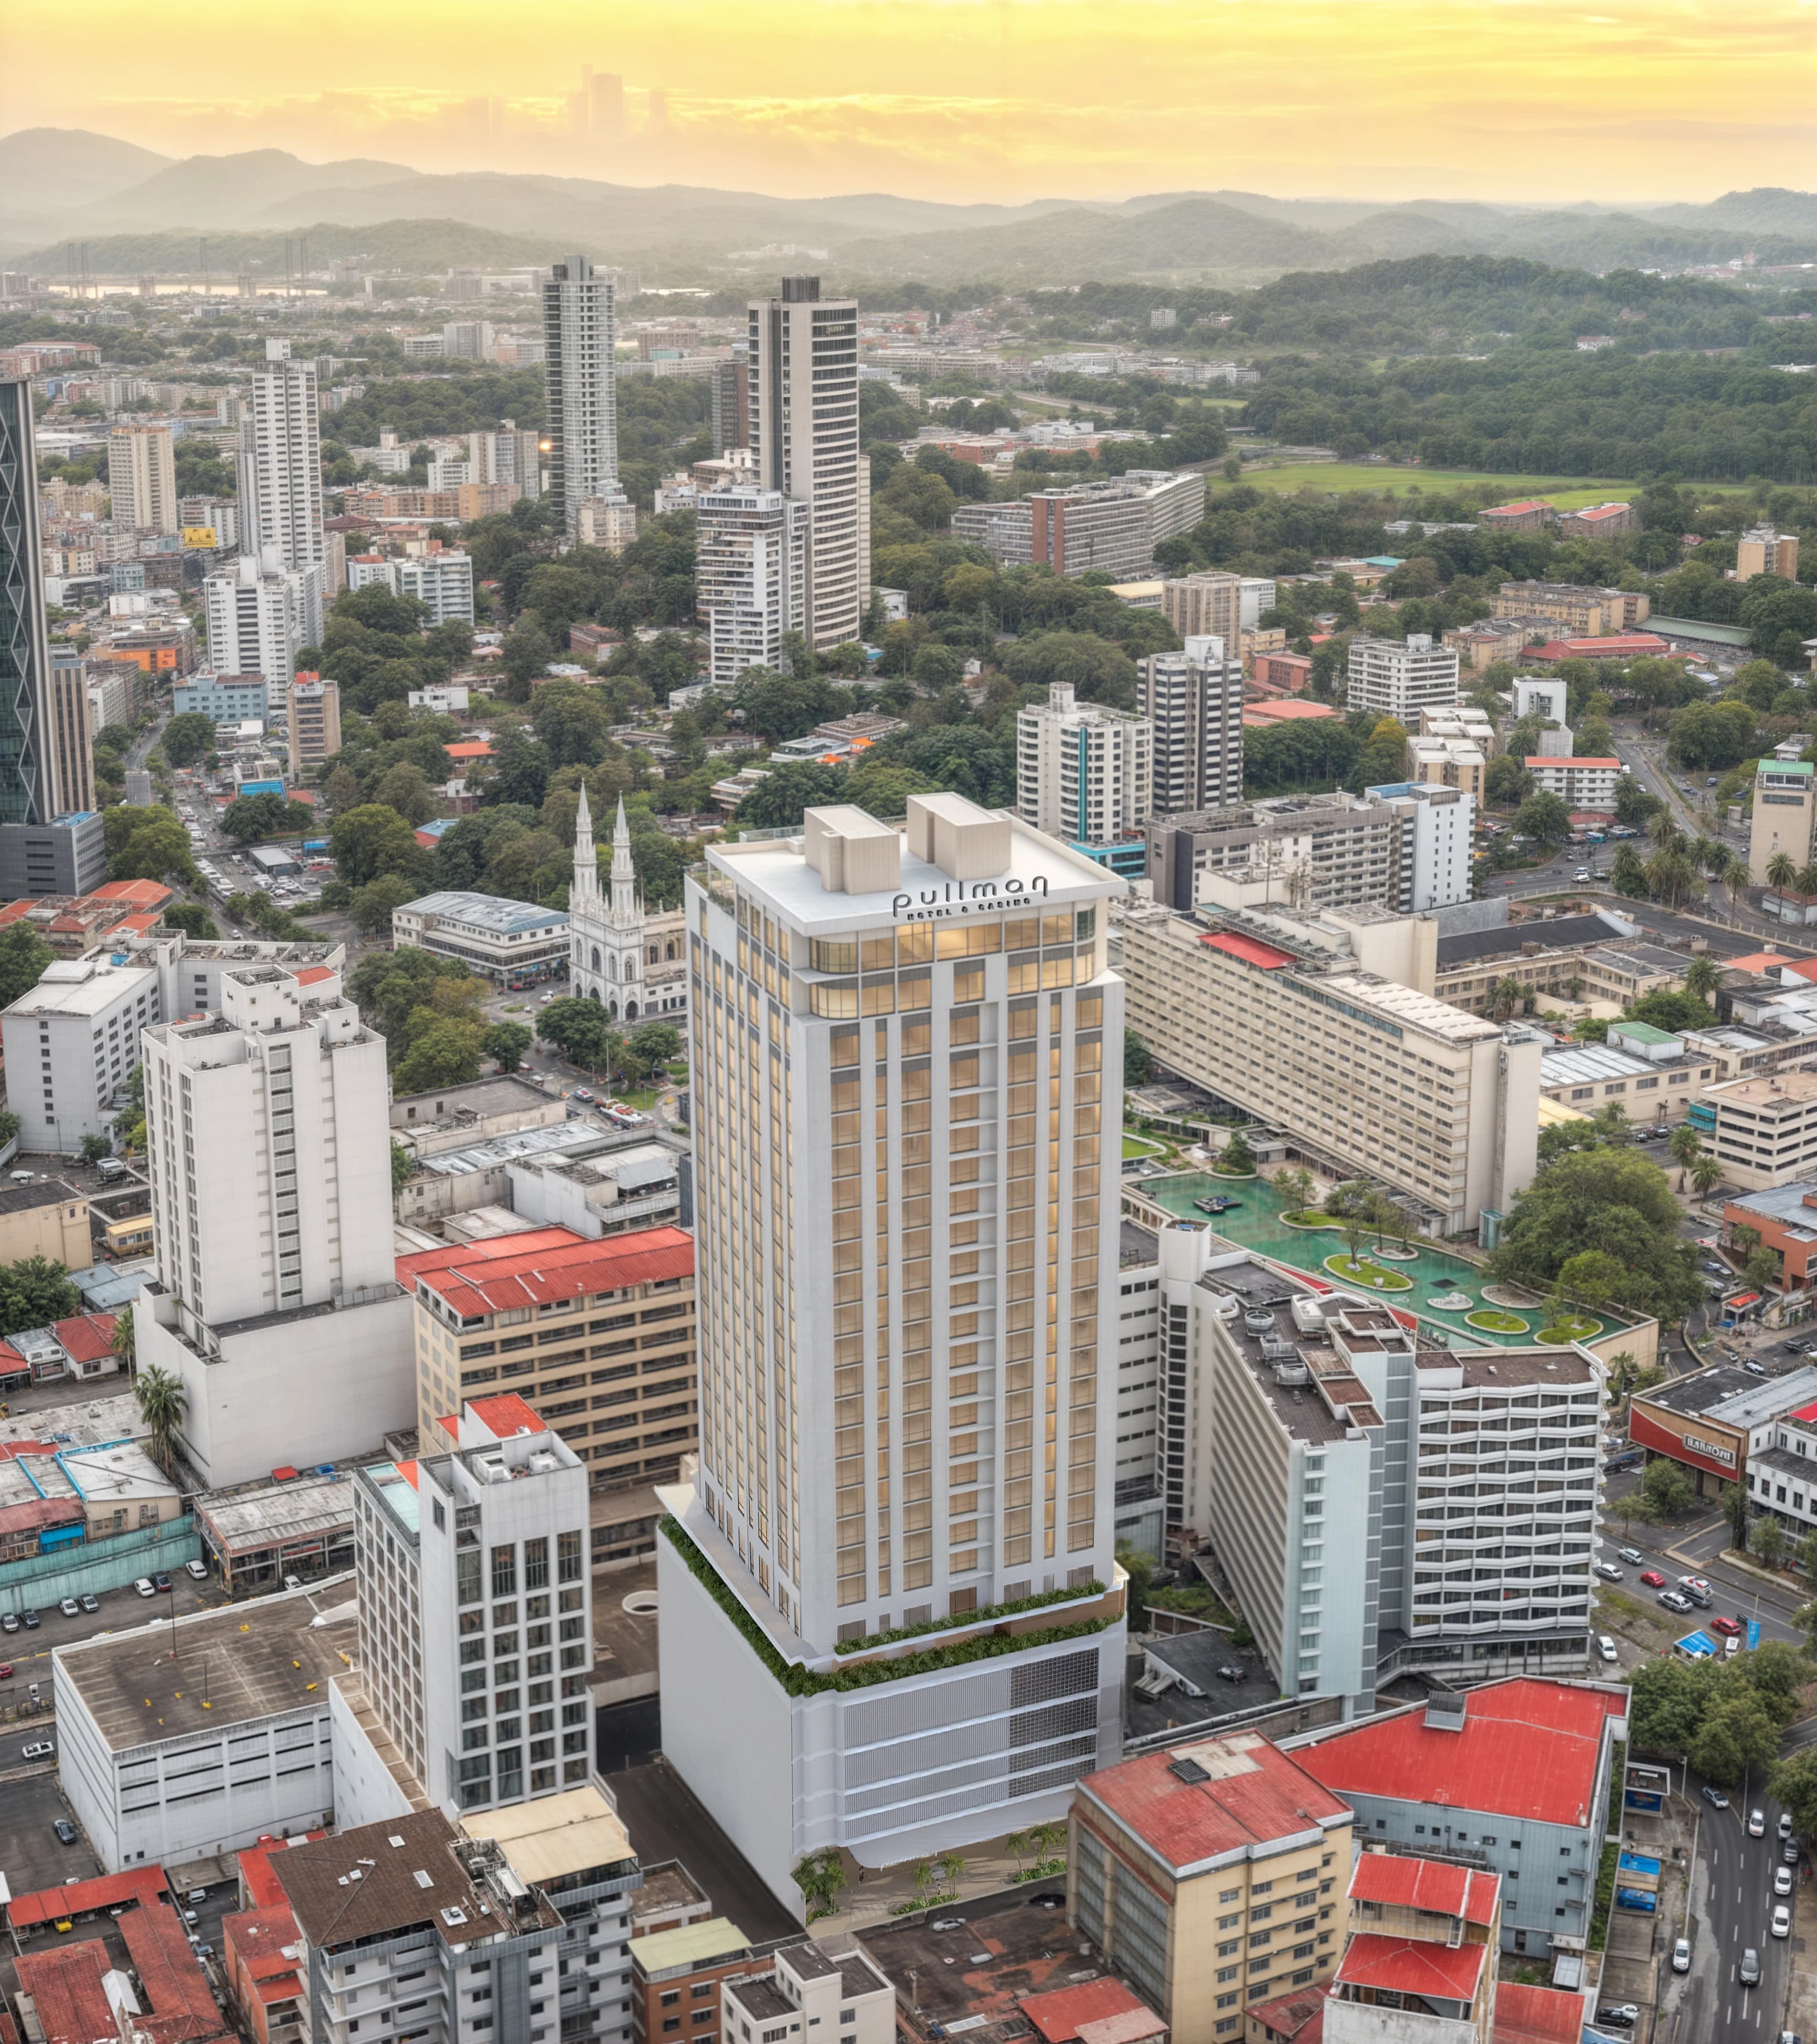
A hotel under renovation in Panama City’s financial district, with executive suite plans and proposed spaces for dining, leisure and everyday convenience.
Read the article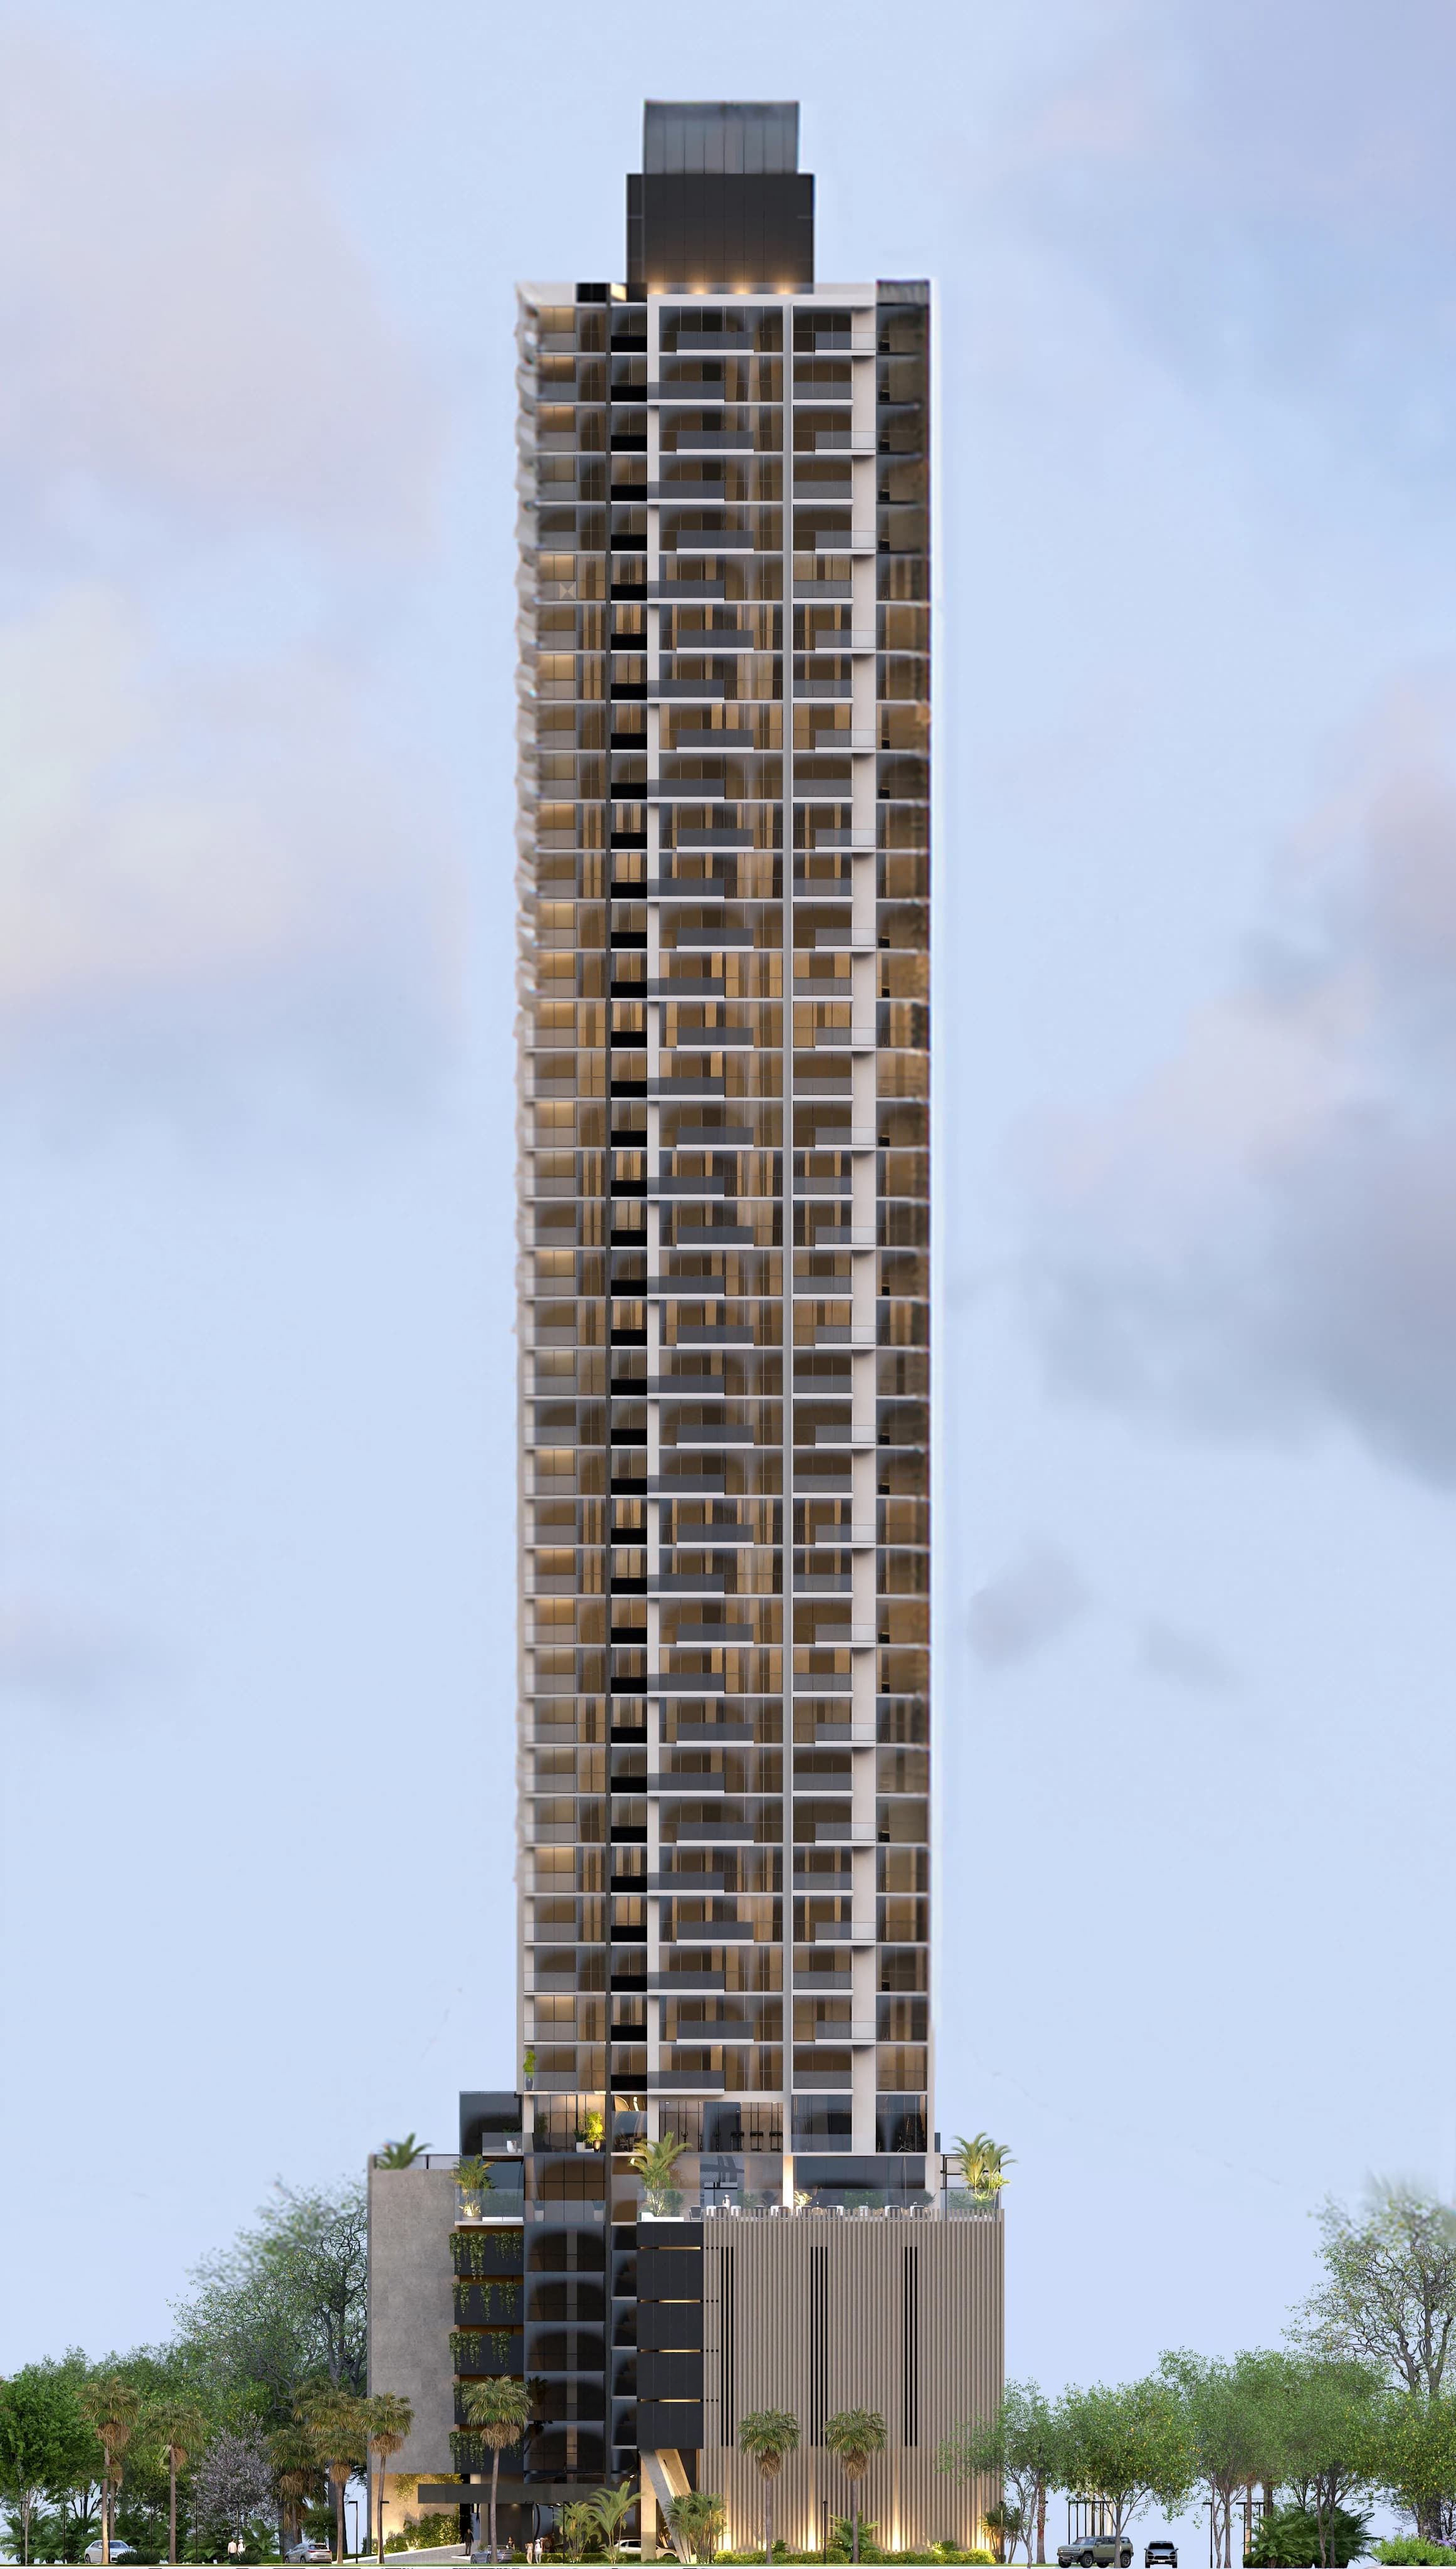
Homes under construction in Santa María, with two-bedroom apartments, three-bedroom penthouses and planned spaces for leisure and wellbeing.
Read the articleWith your permission, Google Analytics helps us understand which pages are useful. Browsing, property enquiries and saved homes work without it.